
Waterfront - Primary on Main - Eco Friendly


Address
6011 Blackberry Lane, Buford, GA
Price
$ 2,395,000
Property Attributes
- MLS#7861163
- TypeSingle Family
- Listing Status Active
- CountyHall
- CityBuford
- NeighborhoodLake Lanier
- Zip30518
- StyleChalet, Modern
- Year Built2025
- Taxes$ 8598
- Price$ 2,395,000
- Bedrooms3
- Full Bathrooms3
- Half Bathrooms1
- Lot Size0.64 Acres
Data Source:
First Multiple Listing Services (FMLS)
Property Description
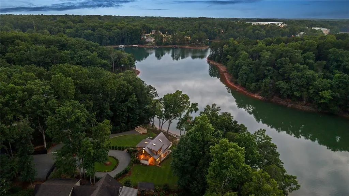
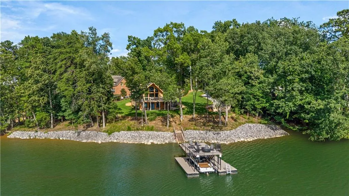
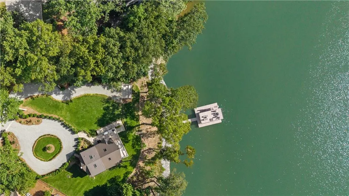
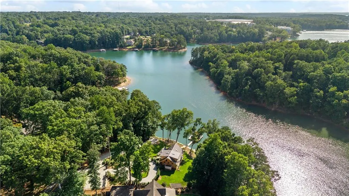
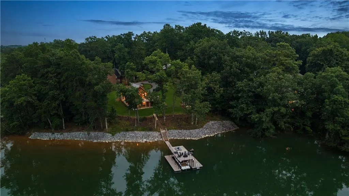
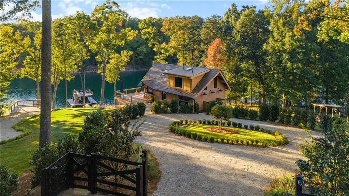
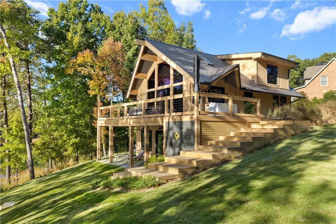
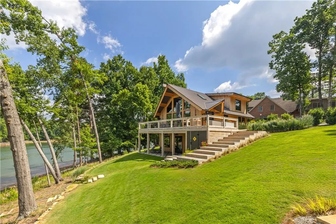
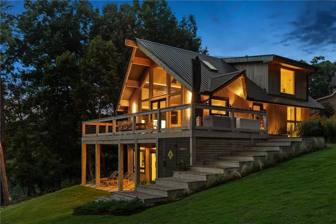
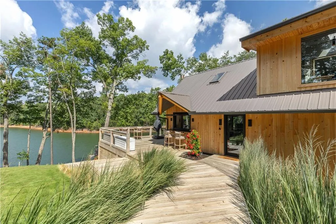
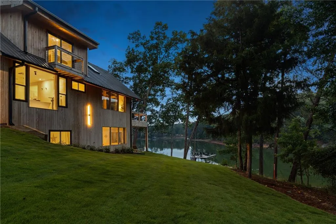
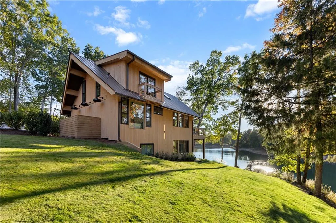
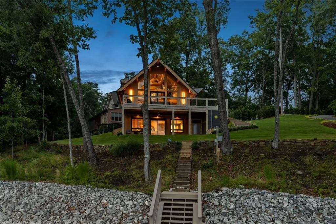
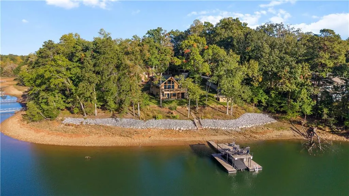
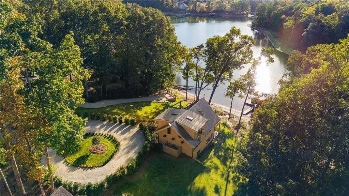
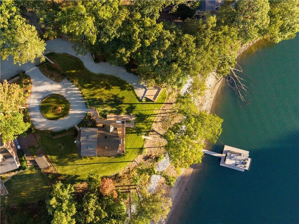
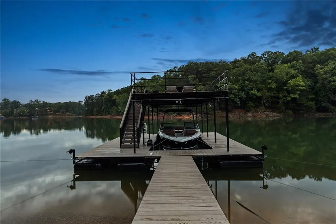
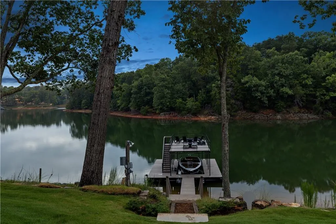
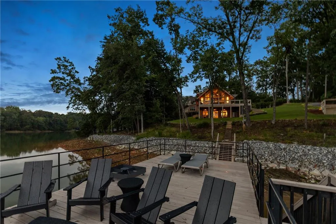
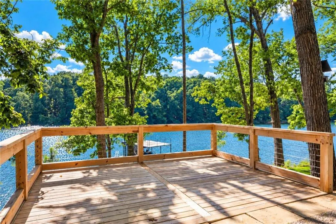
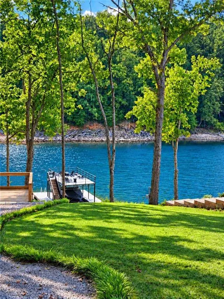
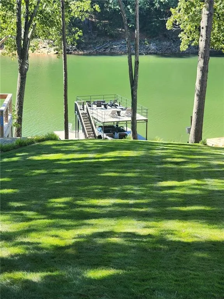
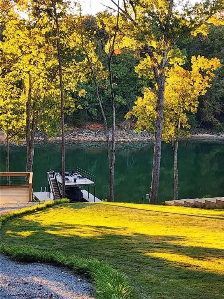
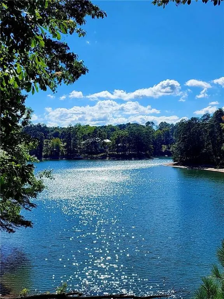
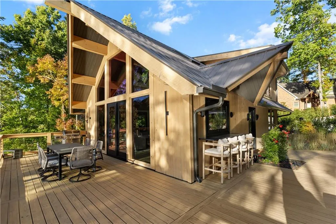
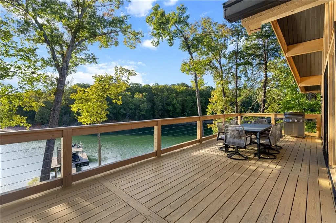
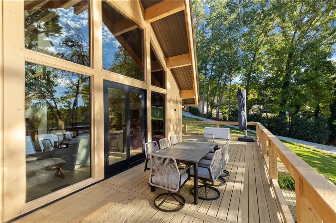
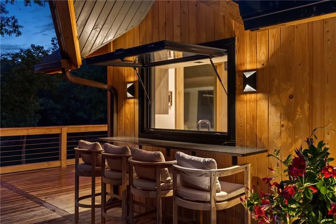
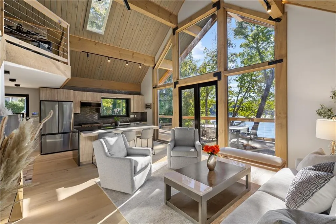
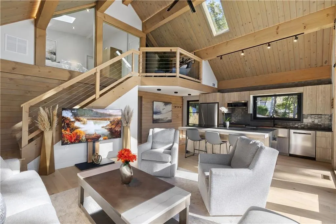
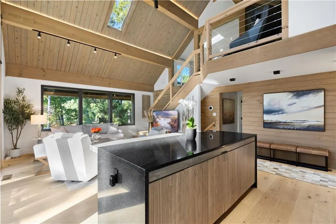
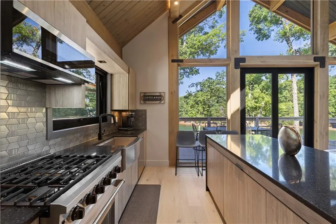
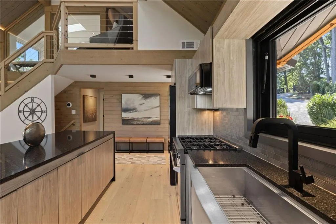
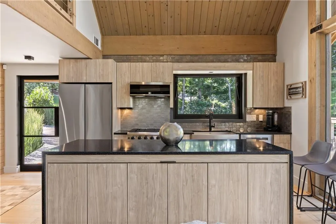
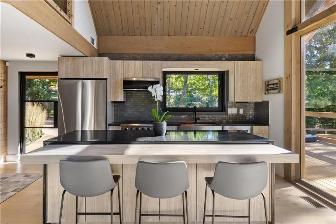
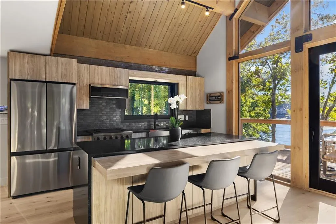
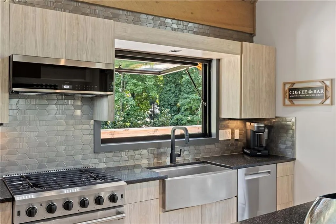
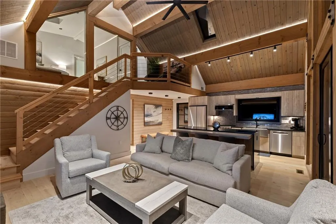
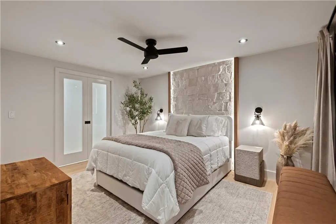
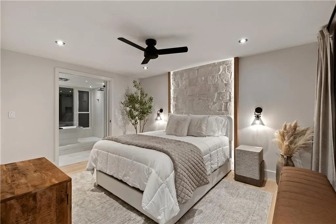
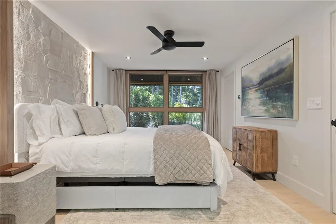
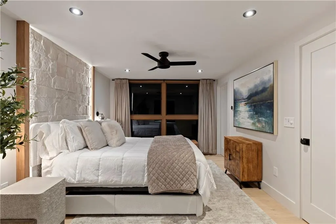
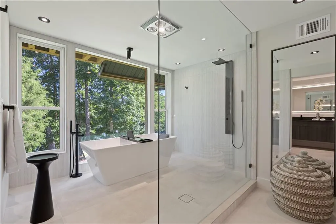
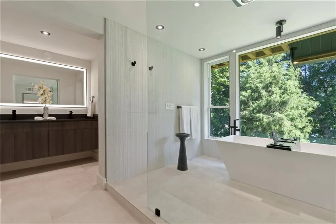
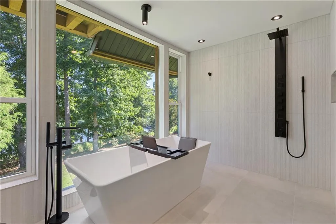
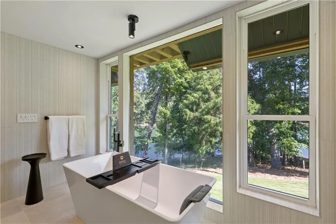
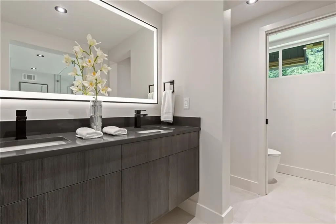
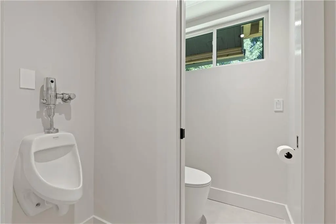
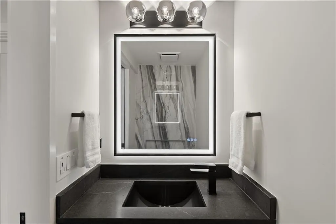
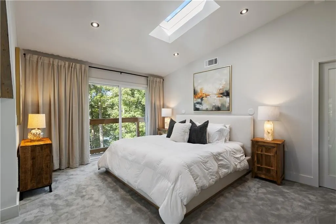
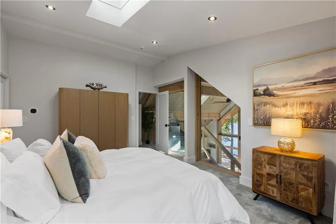
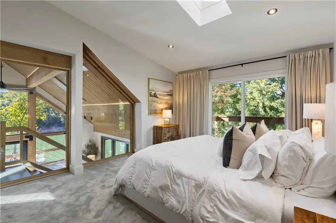
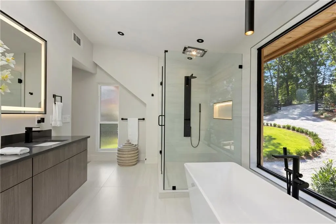
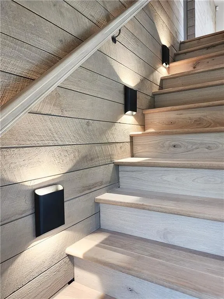
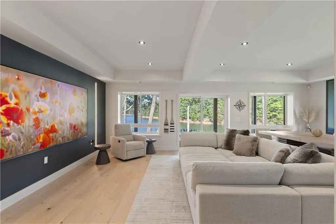
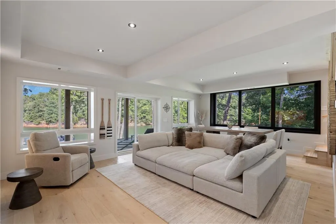
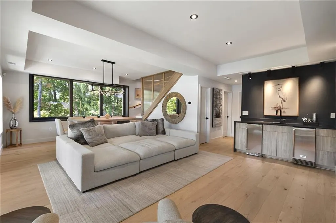
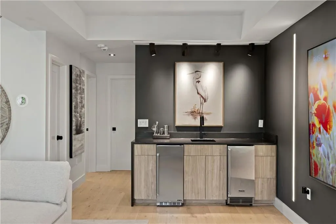
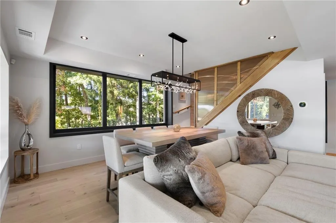
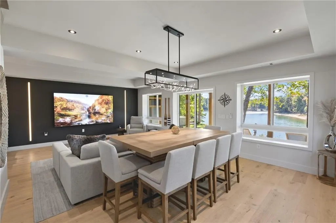
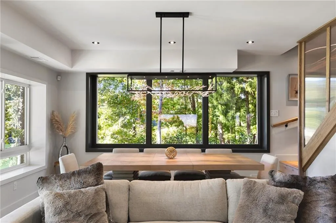
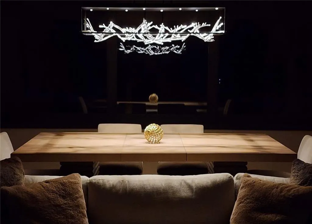
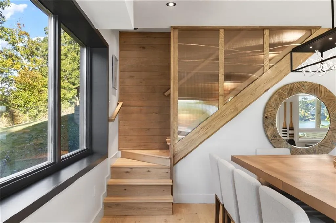
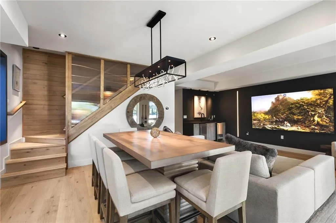
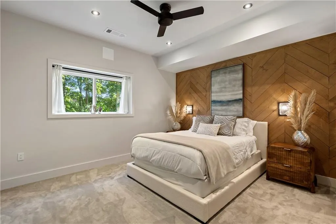
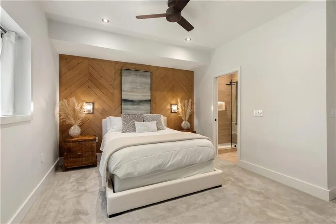
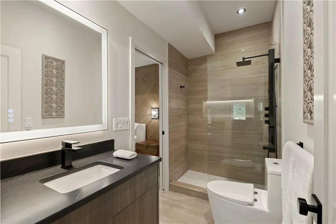
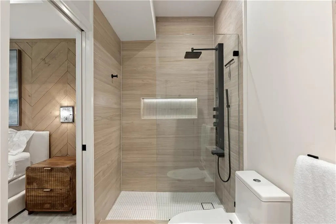
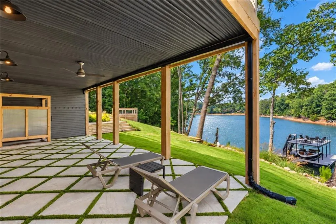
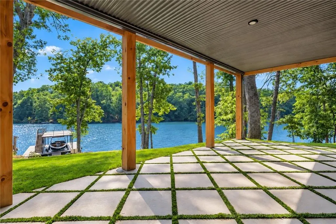
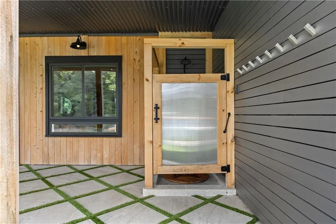
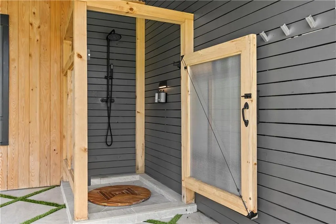
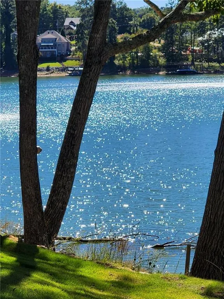
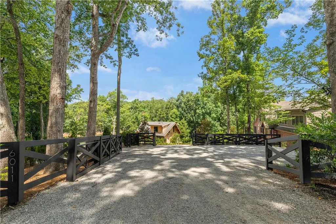
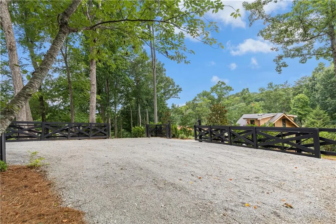
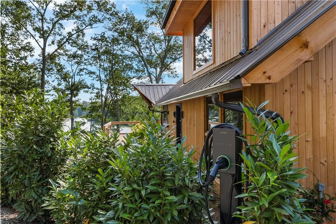
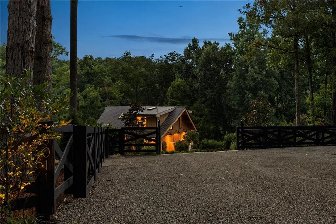
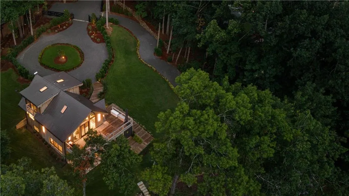
INTRODUCING 6011 BLACKBERRY LANE—THE BOUTIQUE WATERFRONT LUXURY YOU'VE DREAMED OF, ON THE WATERFRONT YOU NEVER THOUGHT YOU'D FIND. An extraordinary departure from the conventional Lake Lanier estate, this intimate contemporary retreat offers a distinctly personal expression of luxury—one defined by striking Nordic-inspired architecture, attention to detail, sophisticated technology, and thoughtfully curated spaces, artfully situated on a remarkably private and convenient deepwater cove only +/- 35 minutes from Atlanta. Designed for the discerning buyer who values quality, every element has been considered to create an ownership experience as exceptional as its waterfront setting.Featuring 3 bedrooms, 3 spa-inspired ensuite baths, and a convenient powder room, this recently completed contemporary chalet embraces its spectacular surroundings while delivering the comfort, convenience, and refined finishes of a sophisticated luxury residence. Some homes are described as "lakefront", but only a rare few actually make you feel as though you're living at the water's edge.Occupying a remarkable +/- .64-acre peninsula setting with +/- 230' of shoreline, this home enjoys truly stunning water views and an extraordinary sense of connection to Lake Lanier. With protected parkland across the cove and no neighboring docks interrupting the immediate waterfront panorama, the setting offers a rare combination of natural beauty, tranquility, and visual openness. Here, the lake feels like an extension of the home itself and the experience is almost dreamlike. Inside, understated elegance unfolds beneath soaring vaulted ceilings and exposed timber beams. Warm natural finishes complement dramatic expanses of glass that frame the surrounding landscape and lake views. Sunlight fills the open-concept living spaces, while a beautifully appointed contemporary kitchen and inviting gathering areas create an atmosphere that is simultaneously sophisticated and wonderfully relaxed. Premium Low-E glazing enhances comfort and energy efficiency without compromising the home's remarkable visual connection to its surroundings. Outdoor living is nothing short of exceptional. Expansive lake-facing decks, an integrated entertaining bar, and a spacious covered terrace with outdoor shower create inviting settings for everything from leisurely morning coffee and sunset cocktails to intimate dinners and memorable gatherings. Meticulously maintained grounds, broad expanses of lush lawn, mature trees, and thoughtfully designed landscape lighting extend the living experience toward the shoreline. Private entry gates introduce the property, while exceptionally generous parking areas accommodate more than ten vehicles, with additional flexibility for full-size RVs, boats, and trailers—an uncommon convenience for a luxury waterfront retreat. A private two-level dock with boat lift, lighting, and electrical power provides effortless access to leisure on Lake Lanier. Imagine quiet mornings fishing, afternoons exploring the lake, and evenings relaxing on the dock as the surrounding landscape settles into twilight. An impressive collection of modern technologies includes Lutron Caseta smart controls for interior and exterior/landscape illumination, a 9-zone WiFi-controlled irrigation system, Starlink satellite internet and a WiFi 7 mesh network for advanced connectivity. Remote-access security cameras and WiFi-enabled security and fire alarm systems add another level of convenience and peace of mind. OFFERED FULLY FURNISHED AND TURNKEY: Far more than the opportunity to acquire a beautiful home, the thoughtfully selected furnishings, décor, and accessories complete a cohesive architectural experience, allowing its next owner to begin enjoying the lakefront lifestyle immediately. For those who understand that true luxury is measured by the quality of the space and setting, this is a genuinely special home that must be experienced. Moments to Publix and nearby shopping & dining!
| Elementary School | Middle School | High School |
|---|---|---|
| Flowery Branch Elementary School | West Hall Middle School | West Hall High School |
| Price History | |
|---|---|
| 10/29/2026 | Listed $2,395,000 |
General Features
| Sewer | Septic Tank |
|---|---|
| Heating | Central,Electric,Forced Air,Zoned |
| Cooling | Ceiling Fan(s),Central Air,Zoned |
| Utilities | Cable Available,Electricity Available,Natural Gas Available,Phone Available,Sewer Available,Underground Utilities,Water Available |
| Roof | Metal |
| Appliances | Dishwasher,Disposal,Dryer,Gas Range,Gas Water Heater,Microwave,Range Hood,Refrigerator,Washer |
| Patio/Porch Features | Covered,Deck,Patio,Wrap Around |
| Architectural Style | Chalet,Modern |
| Pool Features | None |
| Security Features | Carbon Monoxide Detector(s),Closed Circuit Camera(s),Fire Alarm,Security Gate,Security Lights,Security System Owned,Smoke Detector(s) |
| Construction Materials | Concrete,Frame,Wood Siding |
| Year Built | 2025 |
| Electric | 110 Volts,220 Volts,Other |
| View | Lake,Trees/Woods,Water |
| Levels | Three Or More |
| Property Subtype | Single Family Residence |
| Tax Year | 2025 |
| Parcel Number | 08167 006020 |
| Waterfront Features | Lake Front,Waterfront |
| Community Features | Lake,Near Schools,Near Shopping,Powered Boats Allowed |
| Accessibility | Accessible Entrance |
| Assoc Fee Paid Per | Annually |
| County | Hall - GA |
| Property Type | Residential |
| HOA | false |
| Energy Efficient | Appliances,Construction,Doors,HVAC,Insulation,Thermostat,Windows |
| Subdivision Name | Lake Lanier |
| Green Energy Generation | None |
| Other Structures | RV/Boat Storage,Storage |
| Full Baths | 3 |
| Status | Active |
| Directions | GPS recommended. |
| High School | West Hall |
| City | Buford |
| Body of Water | Lanier |
| Spa Features | None |
| HOA Fee 2 Frequency | Annually |
| Elementary School | Flowery Branch |
| Property Attached Y/N | false |
| Land Lease Y/N | false |
| Tax Annual Amount | 8598 |
| Home Warranty Y/N | true |
| Middle/Junior High School | West Hall |
| Property Condition | Resale |
| Standard Status | Active |
| Freehold | IDX |
| Corporate Owner | None |
Interior Features
| Interior Amenities | Beamed Ceilings,Double Vanity,Entrance Foyer,High Ceilings 9 ft Lower,High Ceilings 10 ft Main,High Ceilings 10 ft Upper,Recessed Lighting,Smart Home,Track Lighting,Vaulted Ceiling(s),Walk-In Closet(s),Wet Bar |
|---|---|
| Basement | Exterior Entry,Finished,Full,Interior Entry,Walk-Out Access |
| Flooring | Carpet,Hardwood,Tile |
| Fireplace Features | None |
| Common Walls | No Common Walls |
| Window Features | Insulated Windows,Skylight(s),Window Treatments |
| Above Grade Finished Area | 1502 |
| Half Baths | 1 |
| Laundry Features | Laundry Room,Lower Level |
| Total Bedrooms | 3 |
| Below Grade Finished Area | 962 |
| Room Type | Media Room |
| Main Level Bedrooms | 1 |
| Main Level Bathrooms | 1 |
| Kitchen Features | Cabinets Other,Eat-in Kitchen,Kitchen Island,Solid Surface Counters,View to Family Room,Other |
| Total Baths | 4 |
| RoomBedroomFeatures | Double Master Bedroom,Master on Main |
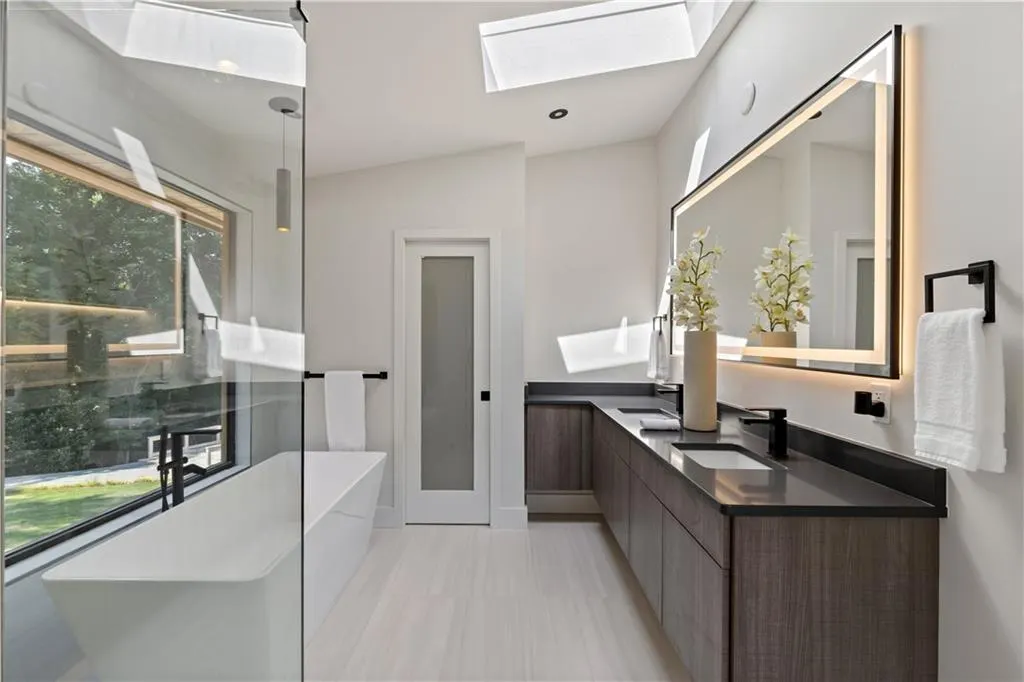
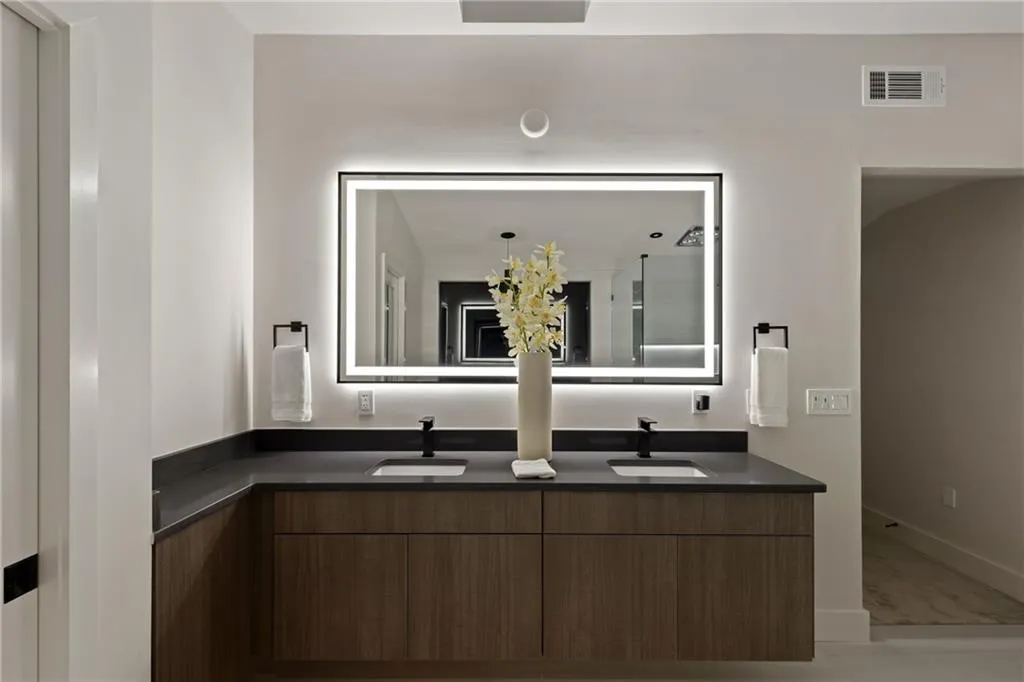
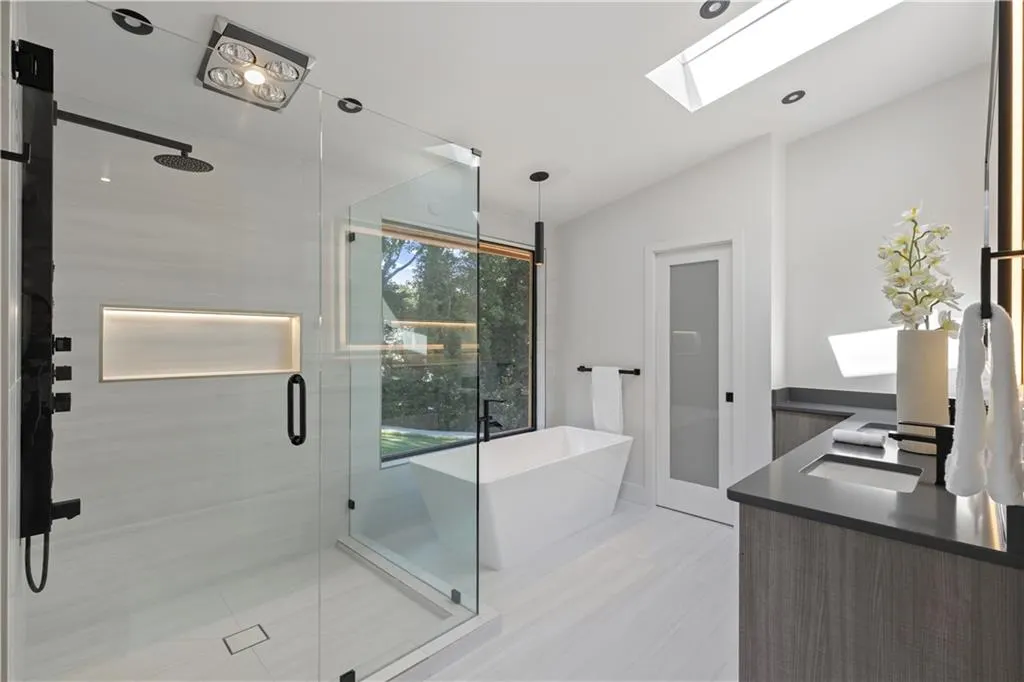
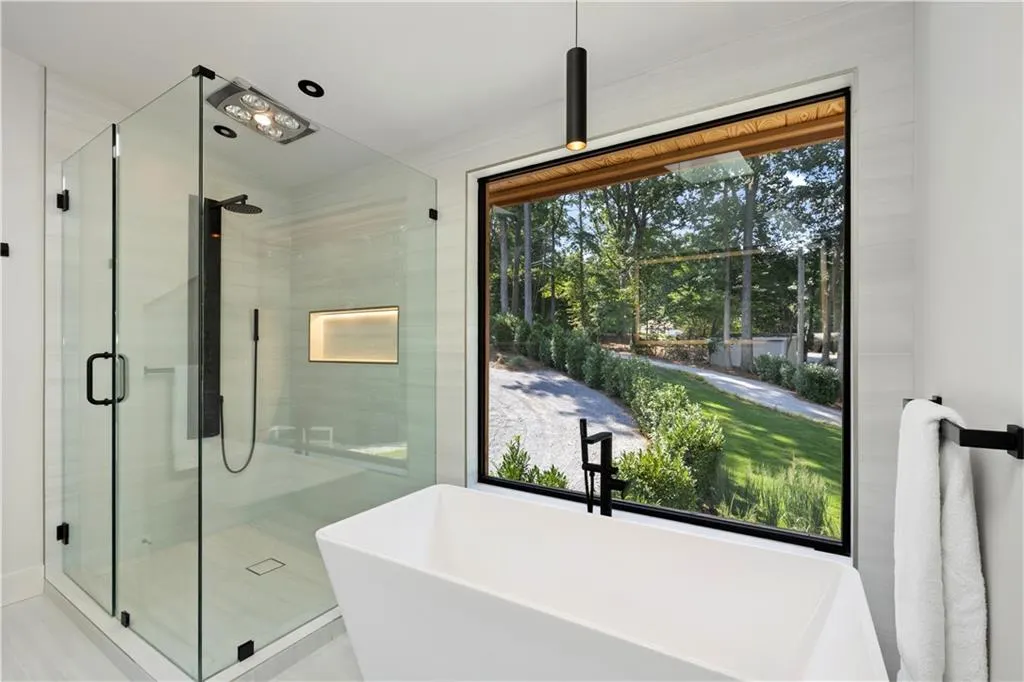
| Primary Bathroom Features | Double Vanity,Separate Tub/Shower,Skylights,Vaulted Ceiling(s) |
| Dining Room Features | Open Concept |
Exterior Features
| Exterior Amenities | Balcony,Garden,Gas Grill,Lighting,Private Yard |
|---|---|
| Fencing | Wood |
| Parking Features | Driveway,Level Driveway,RV Access/Parking,Electric Vehicle Charging Station(s) |
| Lot Features | Back Yard,Borders US/State Park,Front Yard,Lake On Lot,Landscaped,Wooded |
| Water Source | Well |
| Total Parking | 9 |
| Foundation Details | Slab |
| Building Area Total | 2464 |
| Lot Dimensions | 168x231x209x73 |
| Lot Size Acres | 0.64 |
| Road Surface Type | Asphalt,Paved |
| Lot Size Source | Other |
| Road Frontage Type | County Road |
| Other Equipment | Irrigation Equipment,Satellite Dish |
| Horse Amenities | None |
Amenities
- Foreclosure
- Views
- Short Sale
- New Construction
- Adult 55+
- Lease To Own
- No HOA Fees
- Furnished
- Primary On Main
- Air Conditioning
- Seller Finance
- Green
- Fixer Upper
- Horse
- Golf
- Fireplace
- Deck
- Garage
- Basement
- Pool
Property vs Single Family Average in 30518
Statistics provided by Inside Real Estate
Price
Taxes
Year Built


 ©2026 Georgia Multiple Listing Service All information deemed reliable but not guaranteed. All properties are subject to prior sale, change or withdrawal. Neither listing broker(s) or information provider(s) shall be responsible for any typographical errors, misinformation, misprints and shall be held totally harmless. Listing(s) information is provided for consumer's personal, non-commercial use and may not be used for any purpose other than to identify prospective properties consumers may
 Northeast Georgia Board of REALTORS® All information deemed reliable but not guaranteed. All properties are subject to prior sale, change or withdrawal. Neither listing broker(s) or information provider(s) shall be responsible for any typographical errors, misinformation, misprints and shall be held totally harmless. Listing(s) information is provided for consumer's personal, non-commercial use and may not be used for any purpose other than to identify prospective properties consumers may be
