
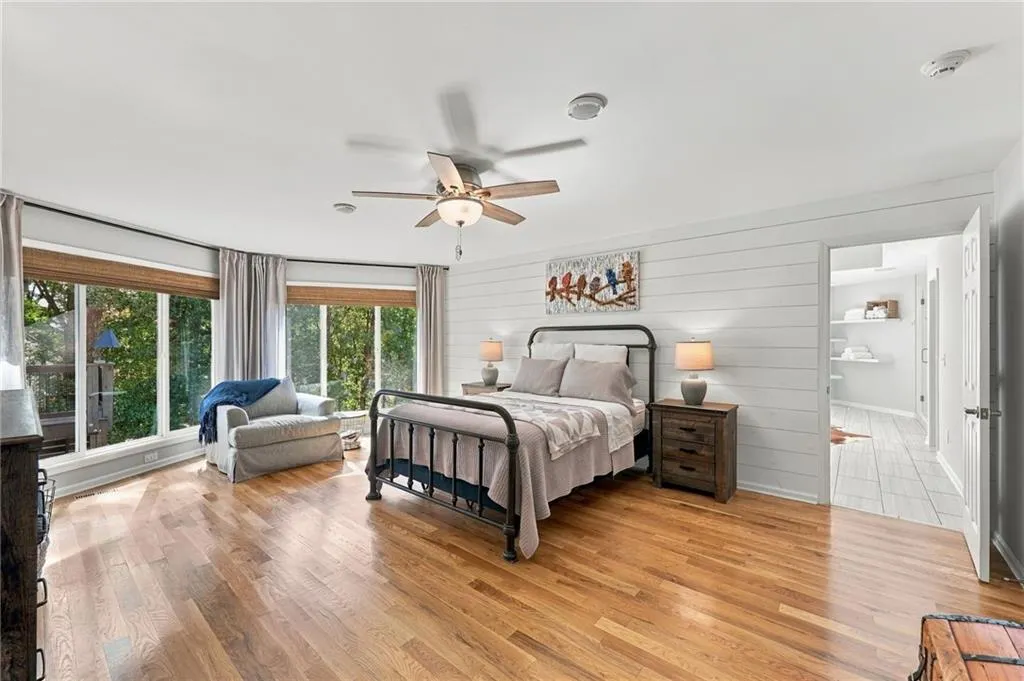
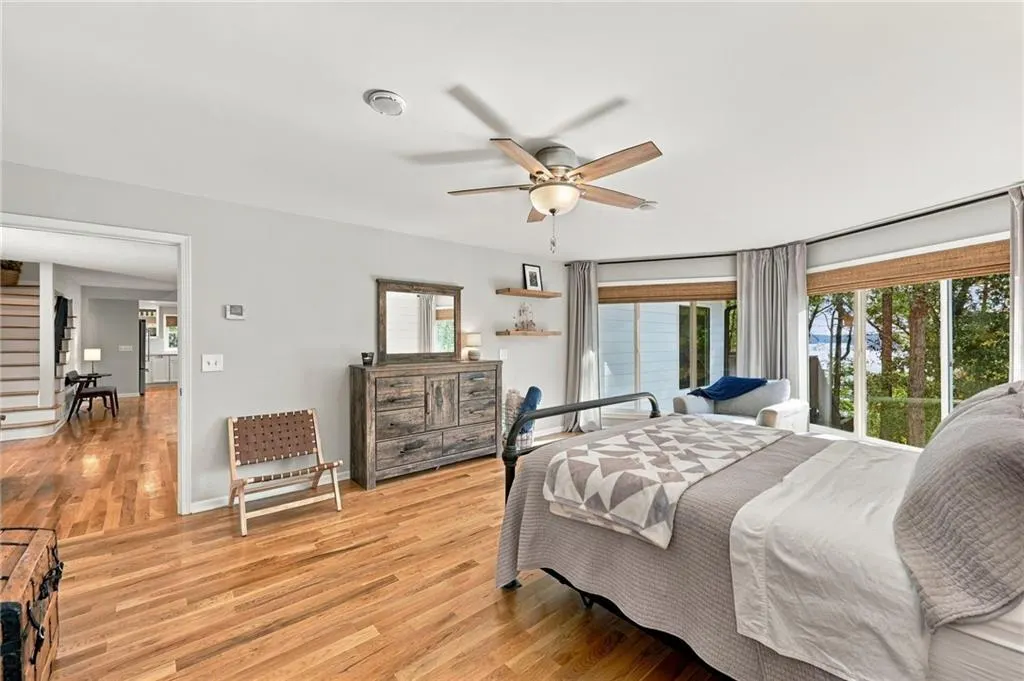
Waterfront - Primary on Main
Address
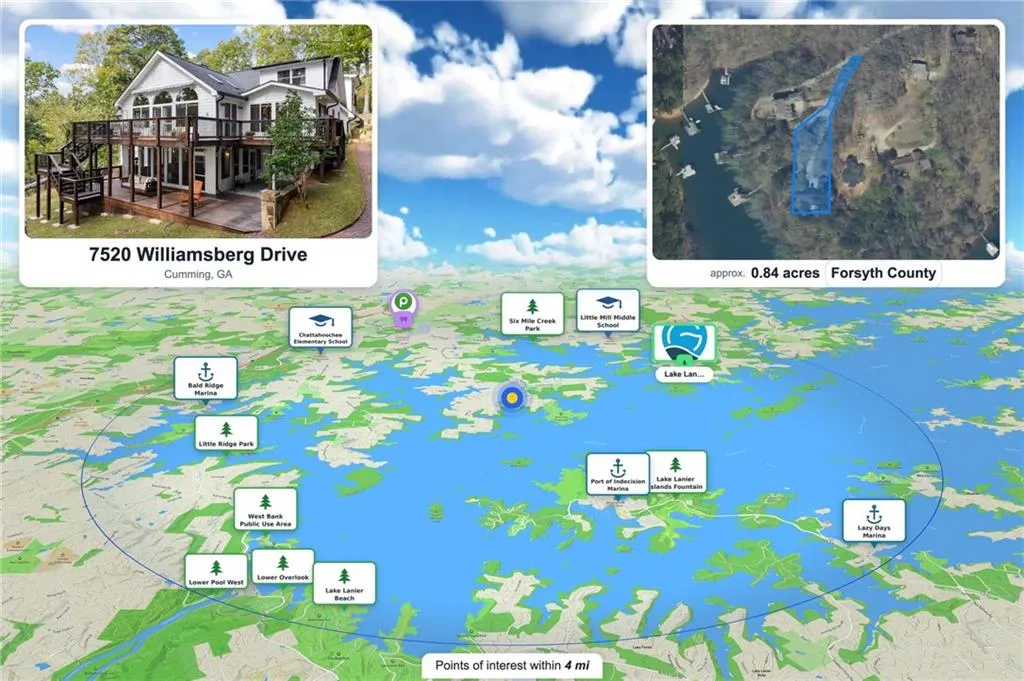
7520 Williamsberg Drive, Cumming, GA
Price
$ 1,800,000
Property Attributes
- MLS#7860580
- TypeSingle Family
- Listing Status Active
- CountyForsyth
- CityCumming
- NeighborhoodLake Lanier
- Zip30041
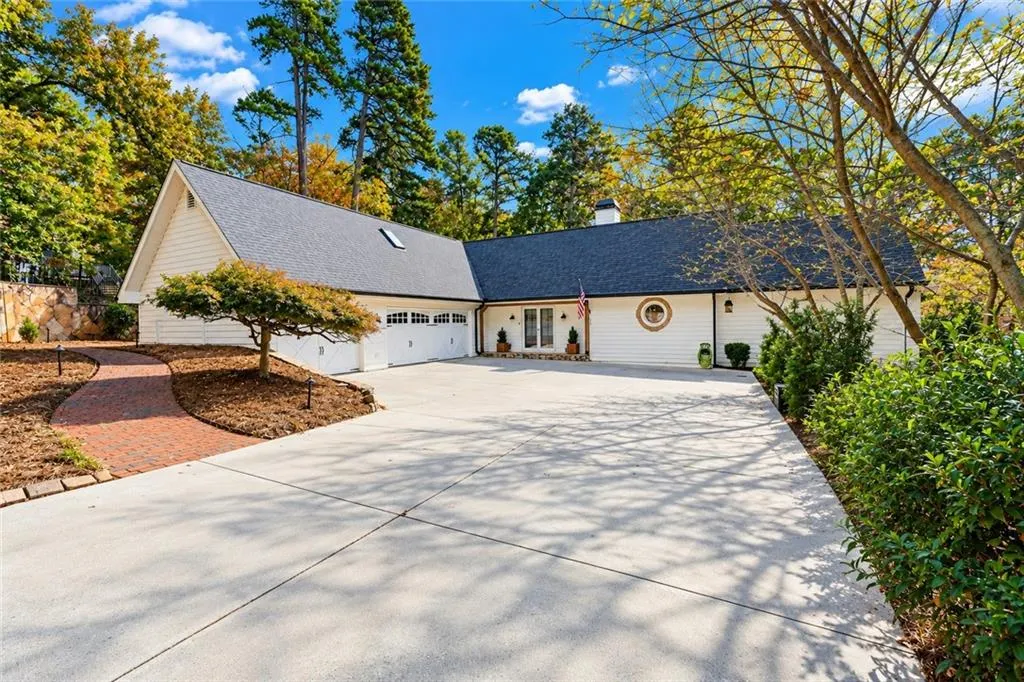
- StyleCraftsman, Ranch
- Year Built1991
- Taxes$ 2419
- Price$ 1,800,000
- Bedrooms5
- Full Bathrooms5
- Half Bathrooms1
- Lot Size0.84 Acres
Data Source:
First Multiple Listing Services (FMLS)
Property Description
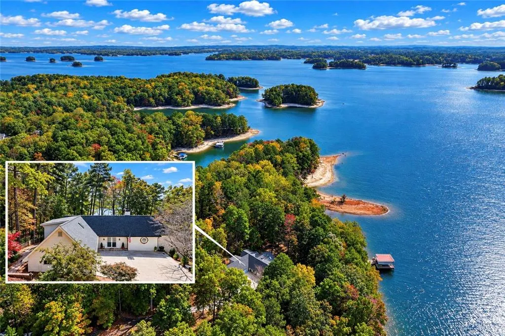
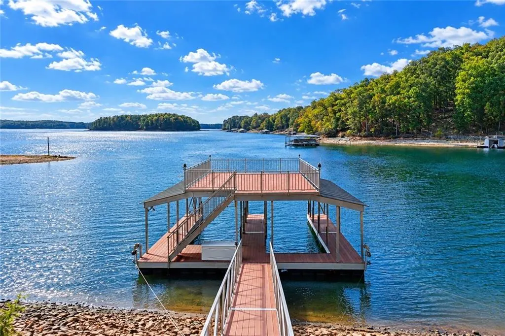
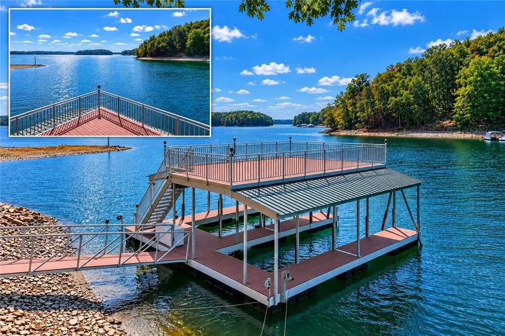
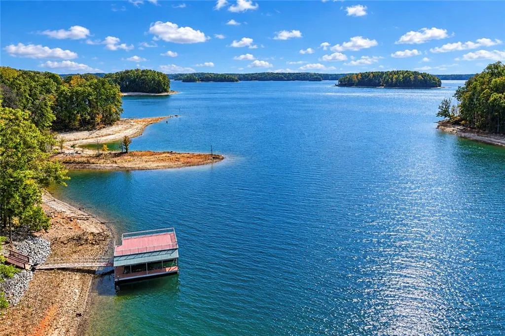
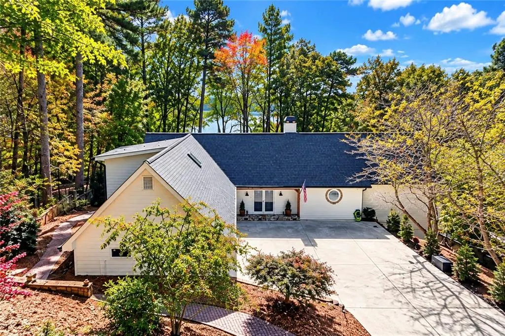
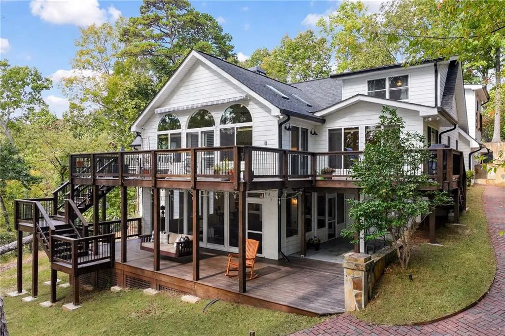
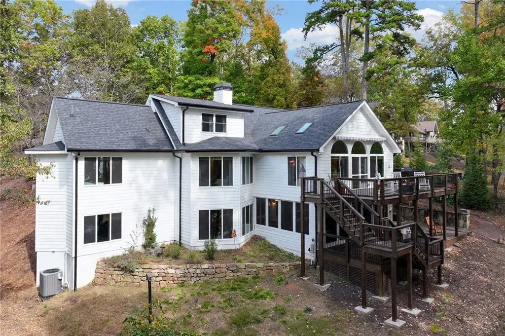
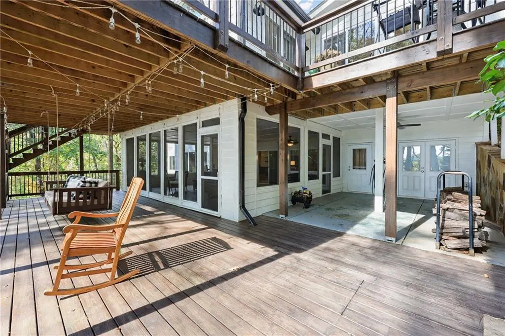
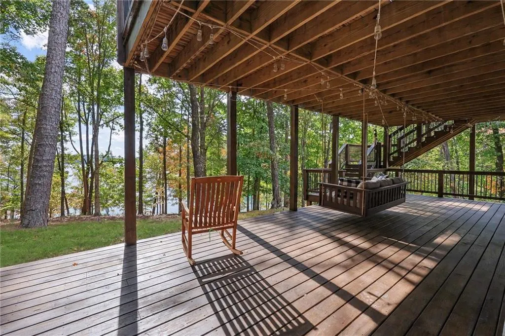
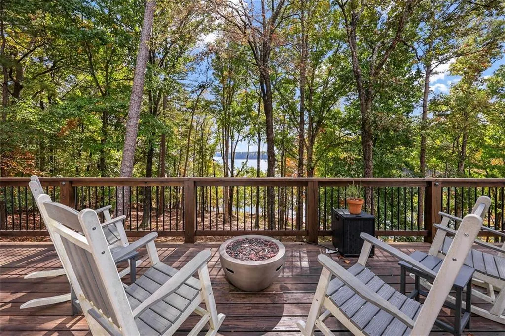
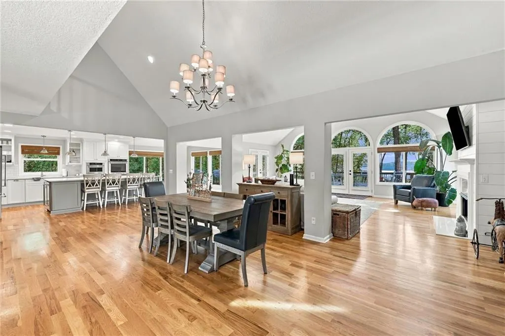
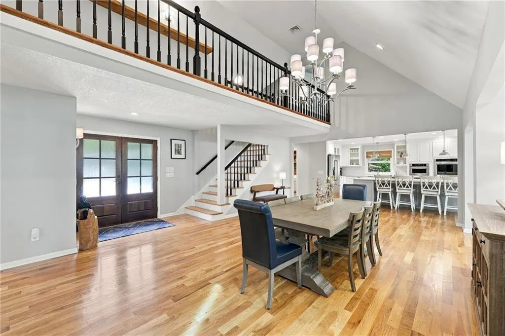
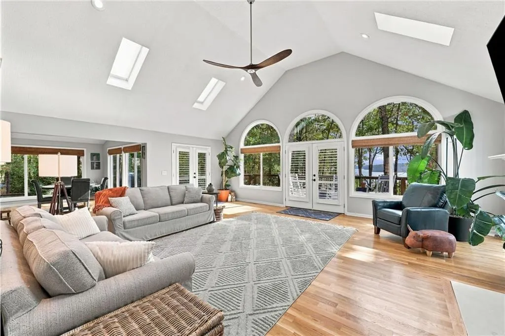
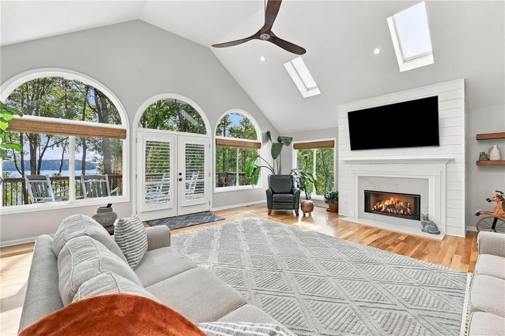
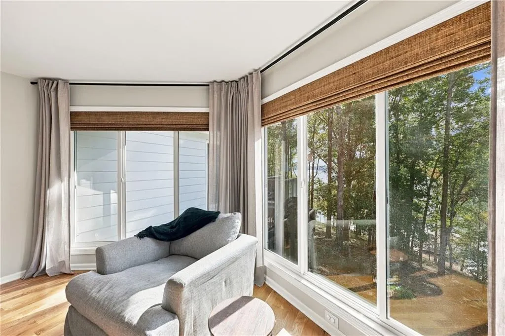
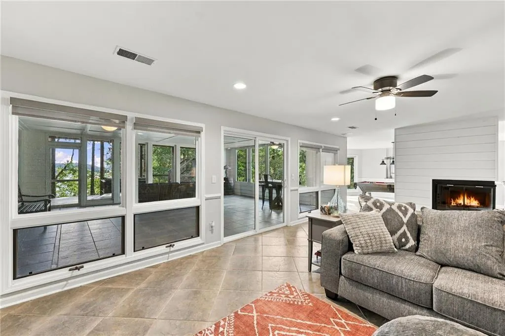
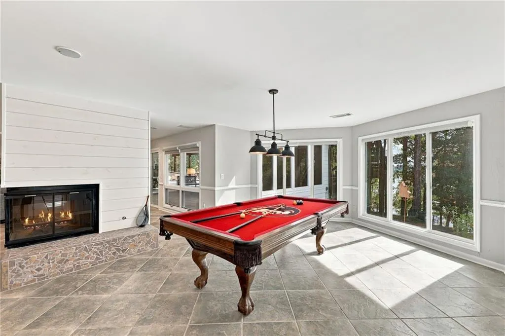
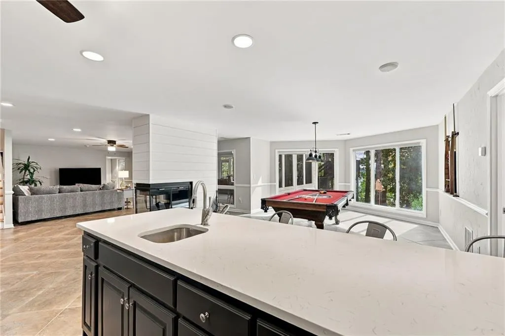
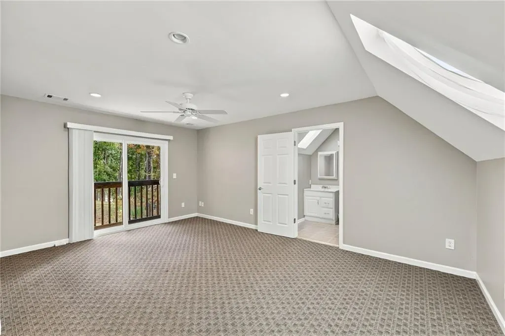
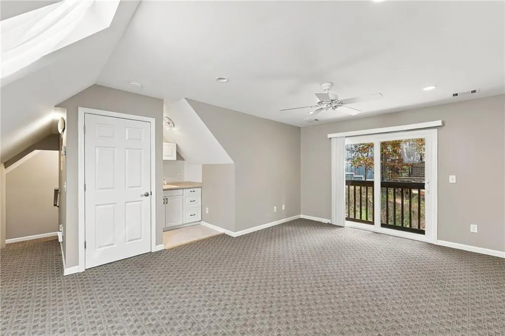
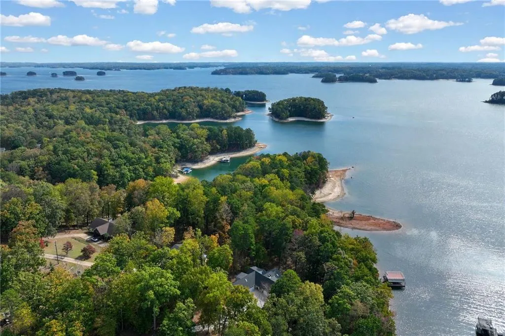
There's something about being on Lake Lanier that makes you want to slow down and stay a little longer. Morning coffee overlooking the water, afternoons spent cruising the lake, and evenings enjoying dinner with family and friends. At 7520 Williamsberg Drive, those aren't just weekend plans—they can be part of your everyday life. Completely renovated in 2020, this home offers the perfect setting for both weekend getaways and full-time lake living. Whether you prefer a quiet afternoon relaxing with a good book, a day out on the boat, or a house full of friends and family, this property is made for enjoying the lake and the people you share it with. One of the biggest highlights is the impressive **32' x 32' dock with party deck**. There's plenty of room to spend the day by the water, entertain friends, or head out for an afternoon cruise. And with exceptional water depth, even with Lake Lanier currently more than 8 feet below full pool, this property offers something lake buyers truly appreciate—deep water when it matters most. The year-round lake views from the back of the home are equally impressive. From peaceful mornings watching the lake come to life to evenings winding down after a day on the water, the views are a constant reminder of why so many people dream of living on Lake Lanier. And while you'll feel miles away from the everyday hustle, you're anything but isolated. Located just minutes from GA 400, Cumming City Center, shopping, dining, and entertainment, with convenient access to Downtown Gainesville and the North Georgia mountains, this home offers the rare combination of a relaxing lake setting and everyday convenience. Why save the lake for weekends when you could enjoy it every day? Whether you're ready to make Lake Lanier your permanent address or simply want a place where family and friends can gather for years to come, 7520 Williamsberg Drive deserves a closer look. Live the Lake Lanier Lifestyle!
| Elementary School | Middle School | High School |
|---|---|---|
| Chattahoochee - Forsyth Elementary School | Little Mill Middle School | East Forsyth High School |
| Price History | |
|---|---|
| 10/30/2026 | Listed $1,800,000 |
General Features
| Sewer | Septic Tank |
|---|---|
| Heating | Heat Pump,Zoned |
| Cooling | Ceiling Fan(s),Central Air,Zoned |
| Utilities | Cable Available,Electricity Available,Phone Available,Water Available |
| Roof | Composition |
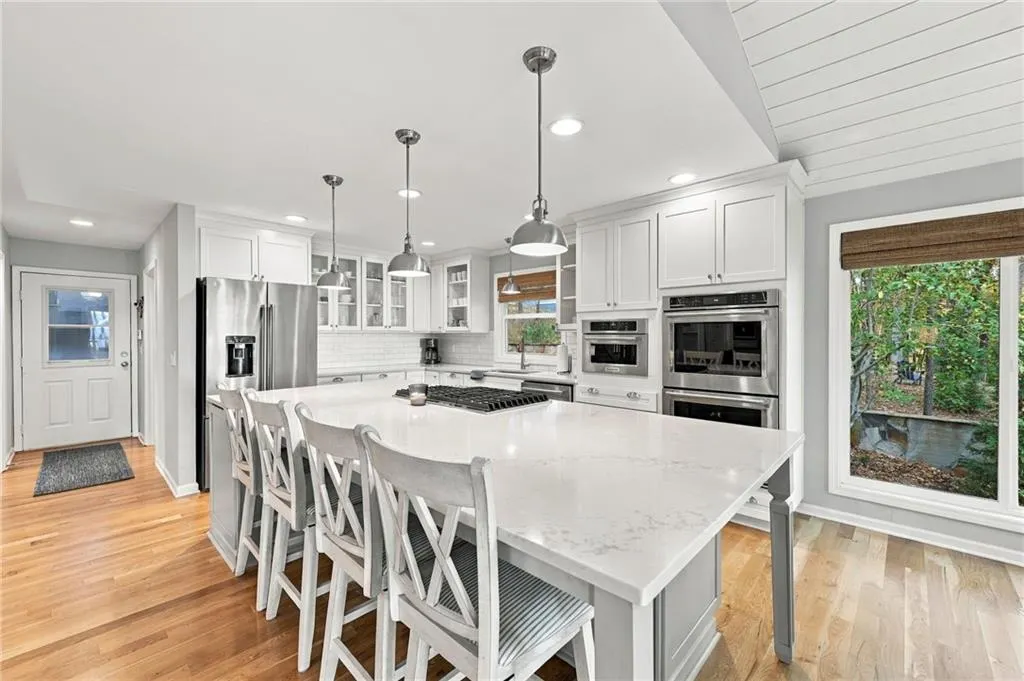
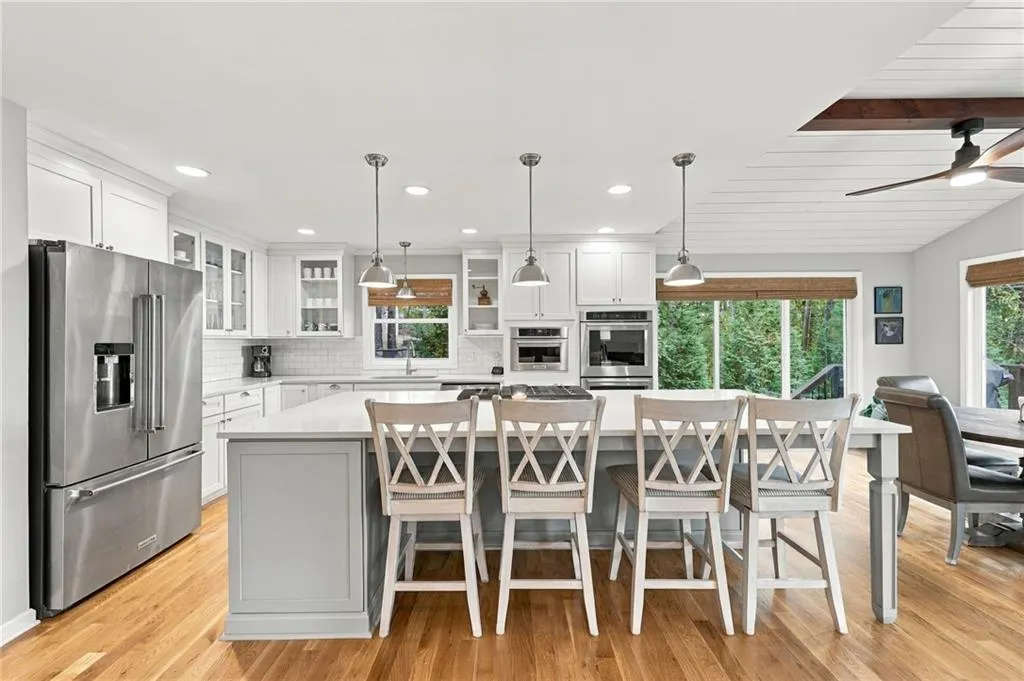
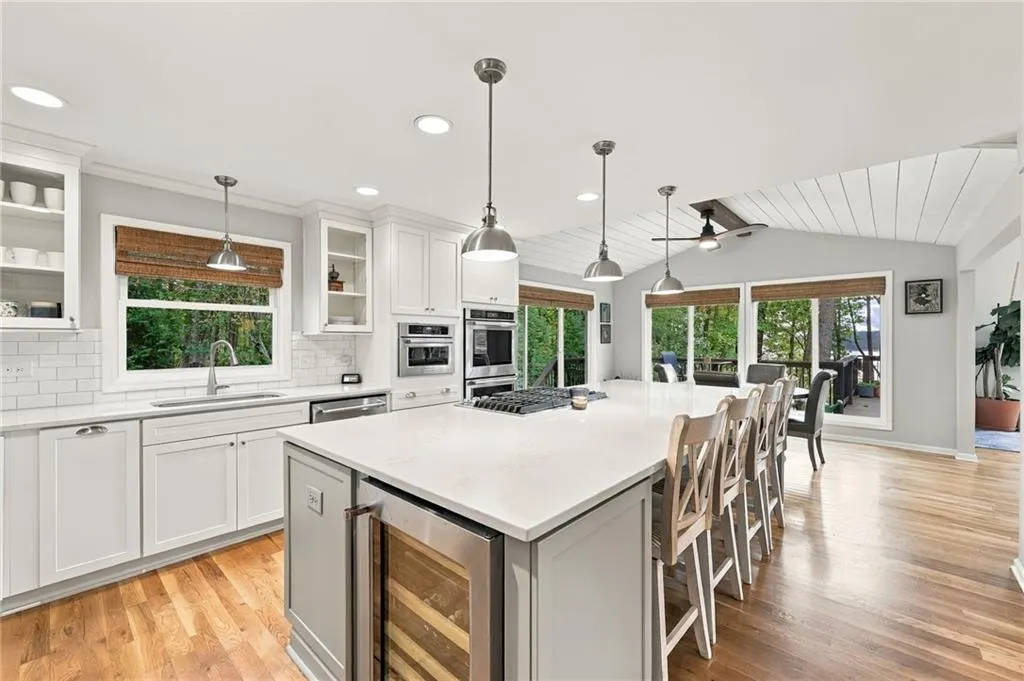
| Appliances | Dishwasher,Double Oven,Electric Oven,Electric Water Heater,Gas Cooktop,Microwave |
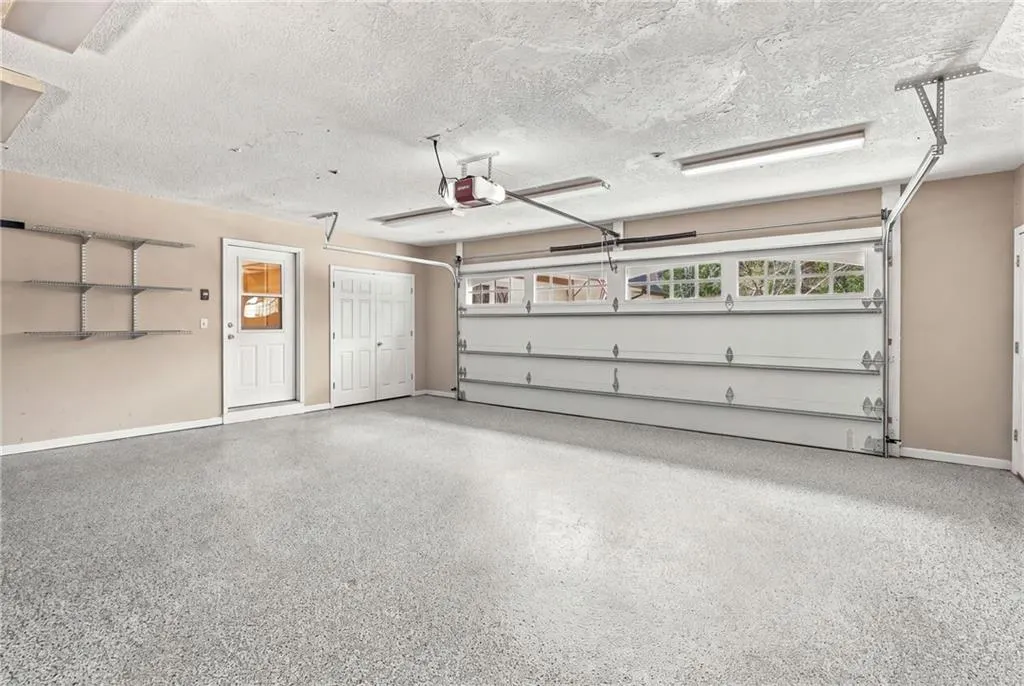
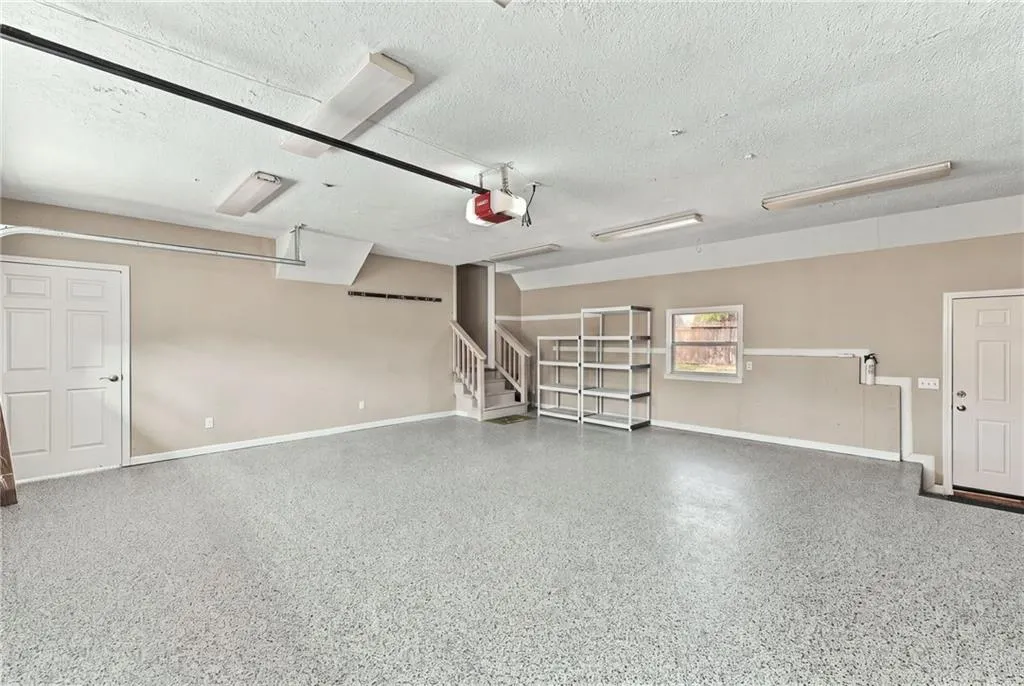
| Garage Spaces | 3 |
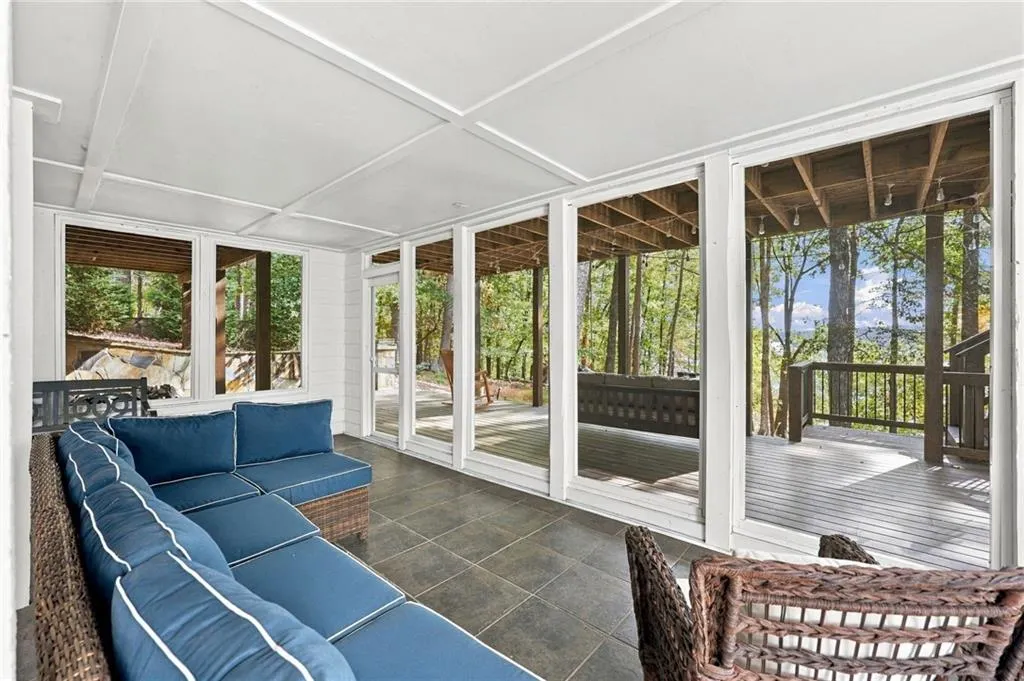
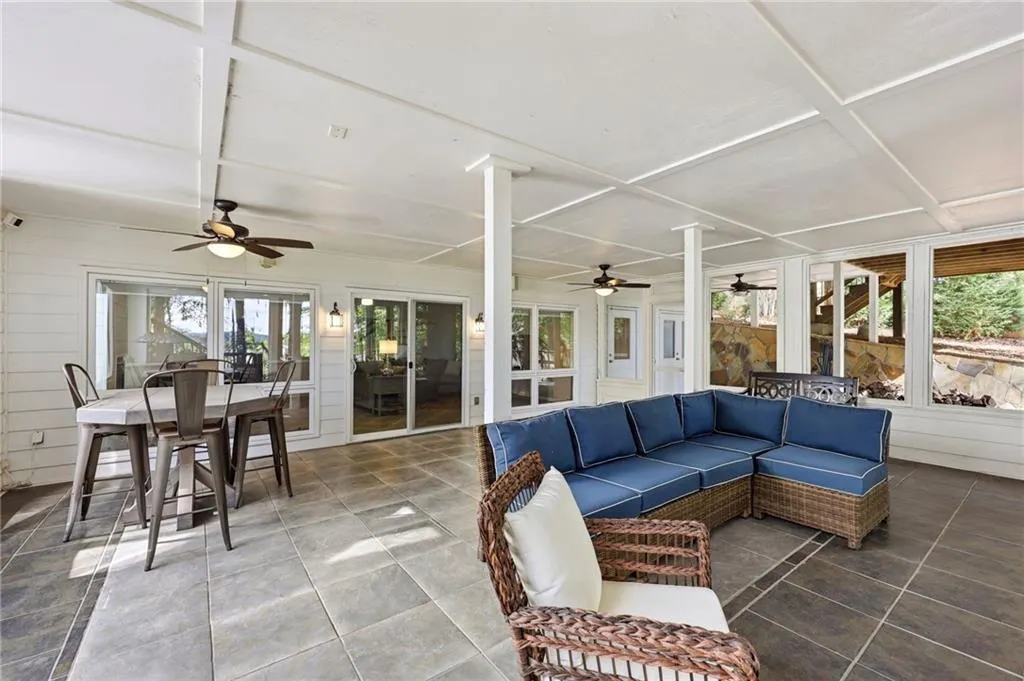
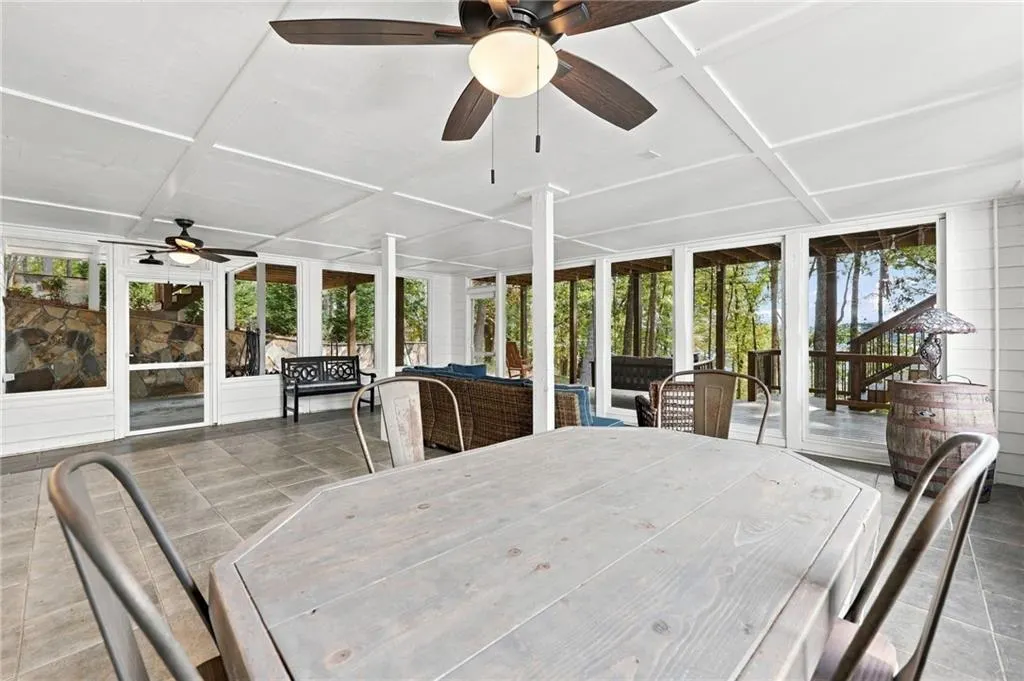
| Patio/Porch Features | Covered,Deck,Rear Porch,Screened |
| Architectural Style | Craftsman,Ranch |
| Pool Features | None |
| Security Features | None |
| Construction Materials | Brick Front,Cement Siding |
| Year Built | 1991 |
| Electric | 110 Volts |
| View | Lake |
| Levels | Three Or More |
| Property Subtype | Single Family Residence |
| Tax Year | 2025 |
| Waterfront Features | Lake Front |
| Community Features | None |
| Accessibility | None |
| County | Forsyth - GA |
| Property Type | Residential |
| HOA | false |
| Energy Efficient | None |
| Subdivision Name | Lake Lanier |
| Green Energy Generation | None |
| Other Structures | None |
| Full Baths | 5 |
| Status | Active |
| Directions | 400 North to Exit 17, RT on Keith Bridge (hwy306), turn RT on Browns Bridge (hwy369), RT on Shady Grove to end. Williamsberg is across the street to the left. |
| High School | East Forsyth |
| City | Cumming |
| Body of Water | Lanier |
| Spa Features | None |
| Elementary School | Chattahoochee - Forsyth |
| Property Attached Y/N | false |
| Land Lease Y/N | false |
| Tax Annual Amount | 2419 |
| Home Warranty Y/N | false |
| Middle/Junior High School | Little Mill |
| Property Condition | Updated/Remodeled |
| Virtual Tour | https://photos.dronetoursolutions.com/videos/01a18a8c-a5c6-7278-9690-478fcf1eaaf0 |
| Standard Status | Active |
| Tax Lot | 3 |
| Freehold | IDX |
| Corporate Owner | None |
Interior Features
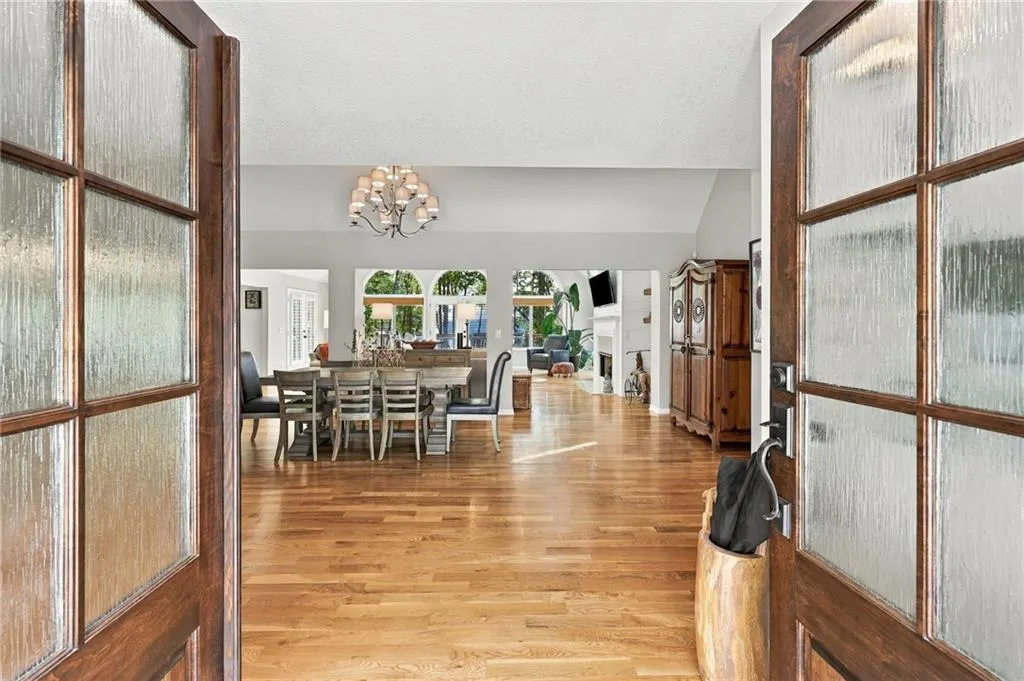
| Interior Amenities | Cathedral Ceiling(s),Coffered Ceiling(s),Double Vanity,Entrance Foyer,High Ceilings 9 ft Lower,High Ceilings 9 ft Upper,High Ceilings 10 ft Main |
|---|---|
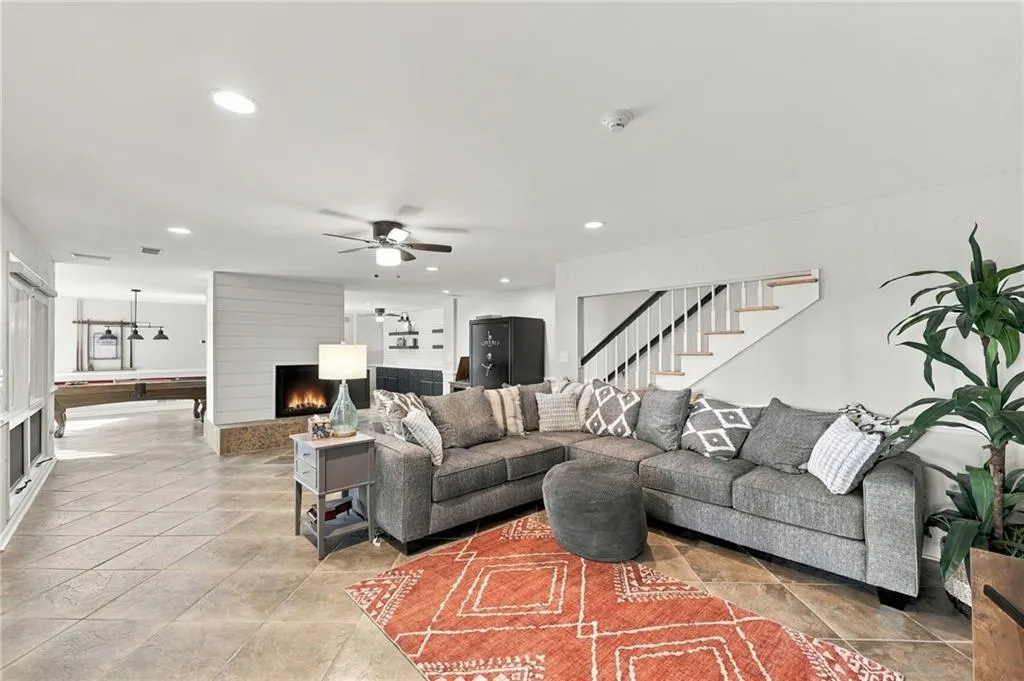
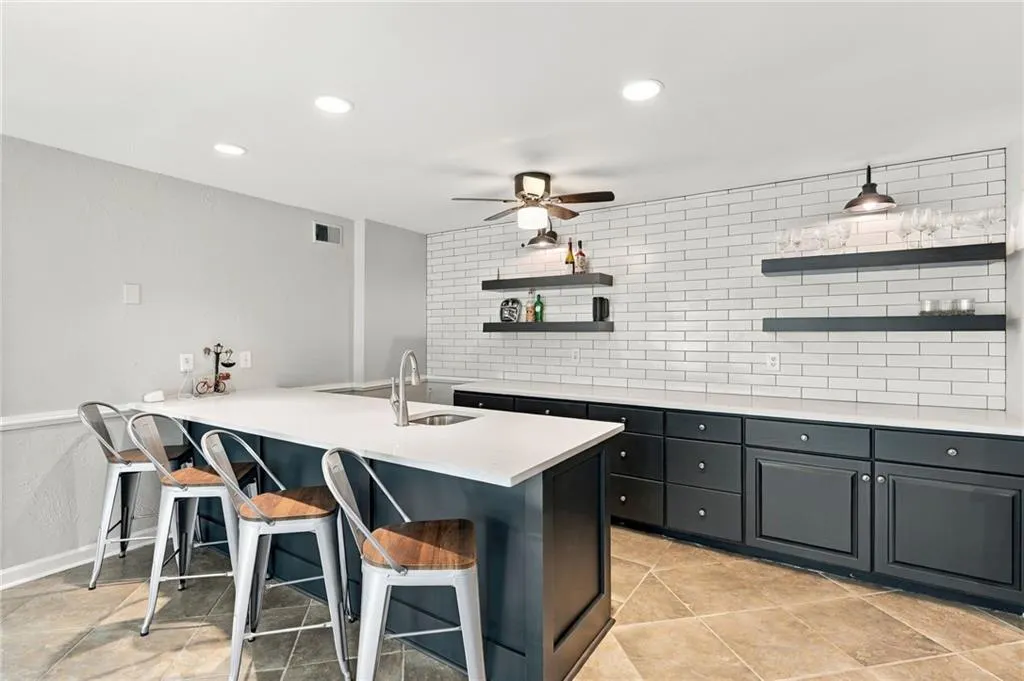
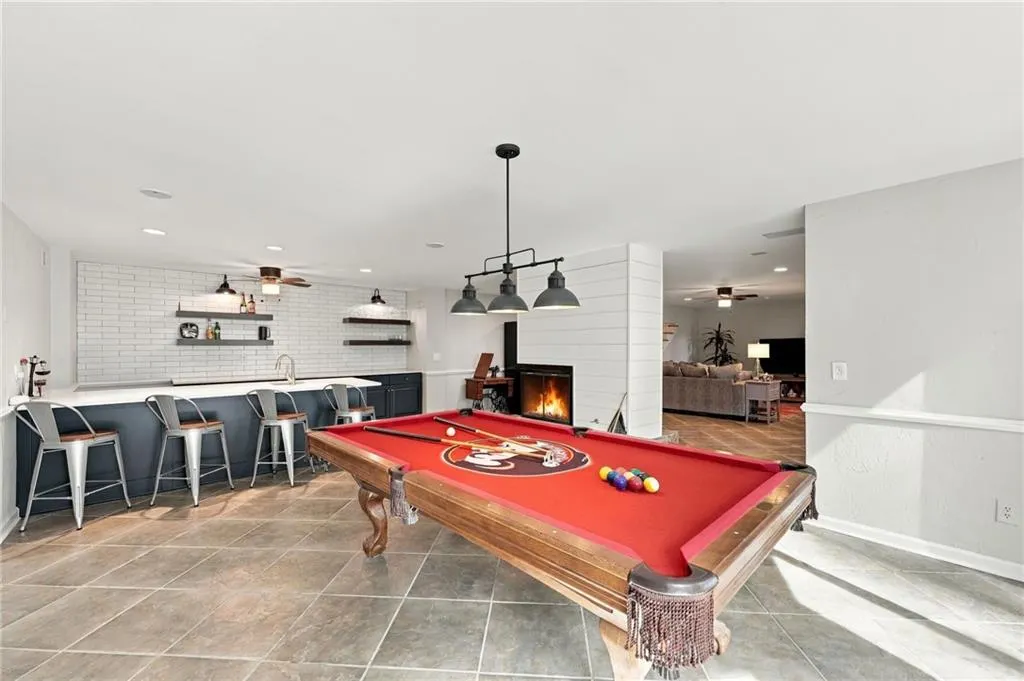
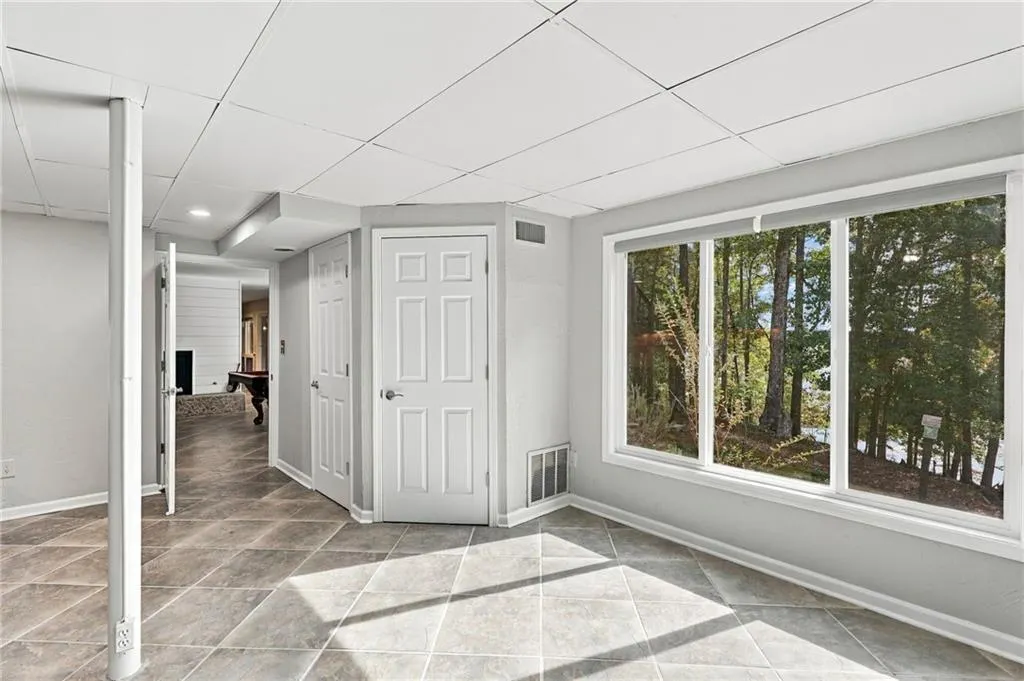
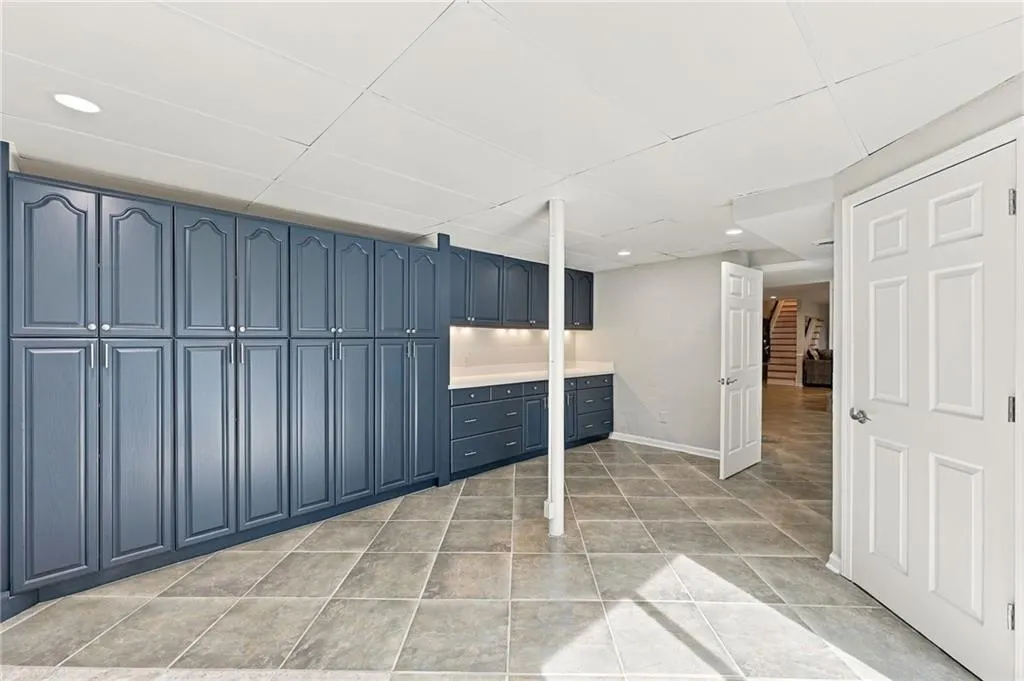
| Basement | Daylight,Exterior Entry,Finished,Finished Bath,Full,Interior Entry |
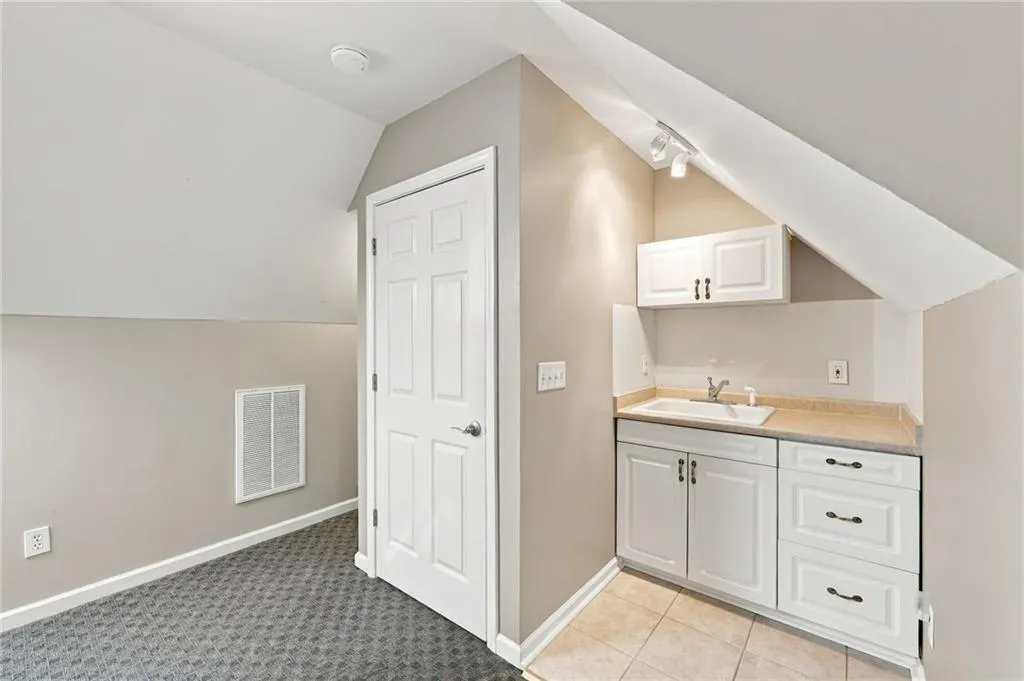
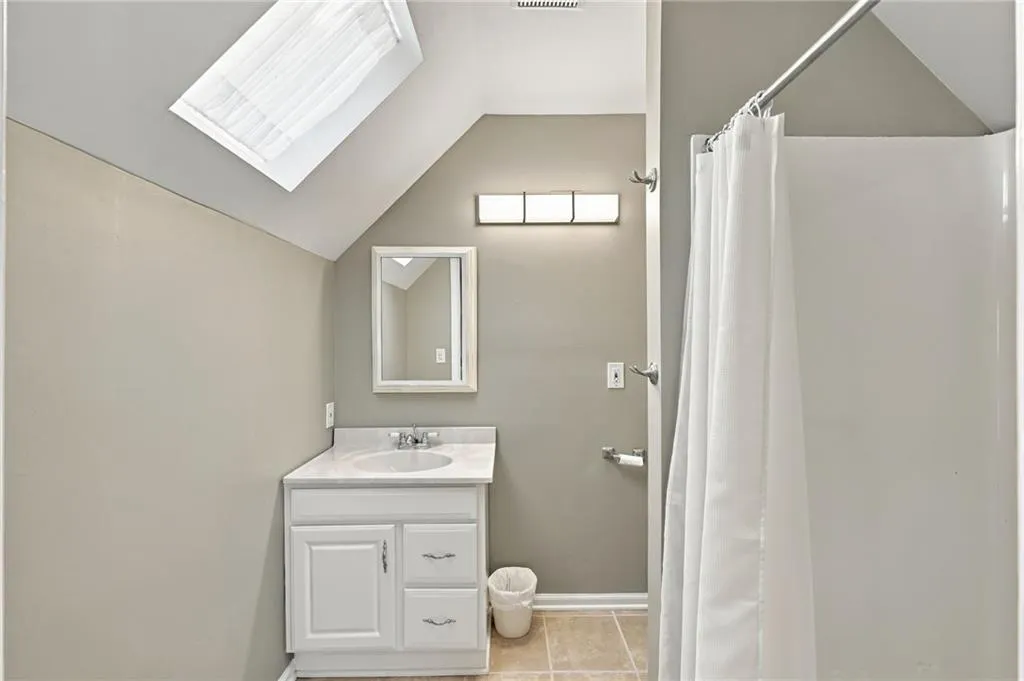
| Flooring | Carpet,Ceramic Tile,Hardwood |
| Total Fireplaces | 2 |
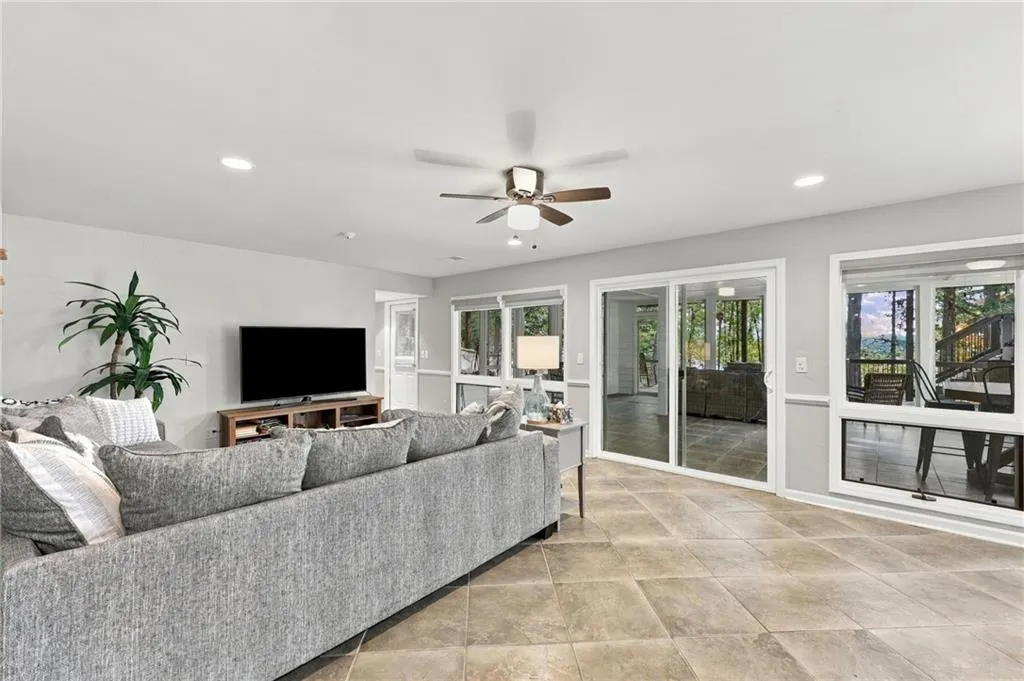
| Fireplace Features | Basement,Factory Built,Family Room,Great Room,Living Room |
| Common Walls | No Common Walls |
| Window Features | Double Pane Windows |
| Half Baths | 1 |
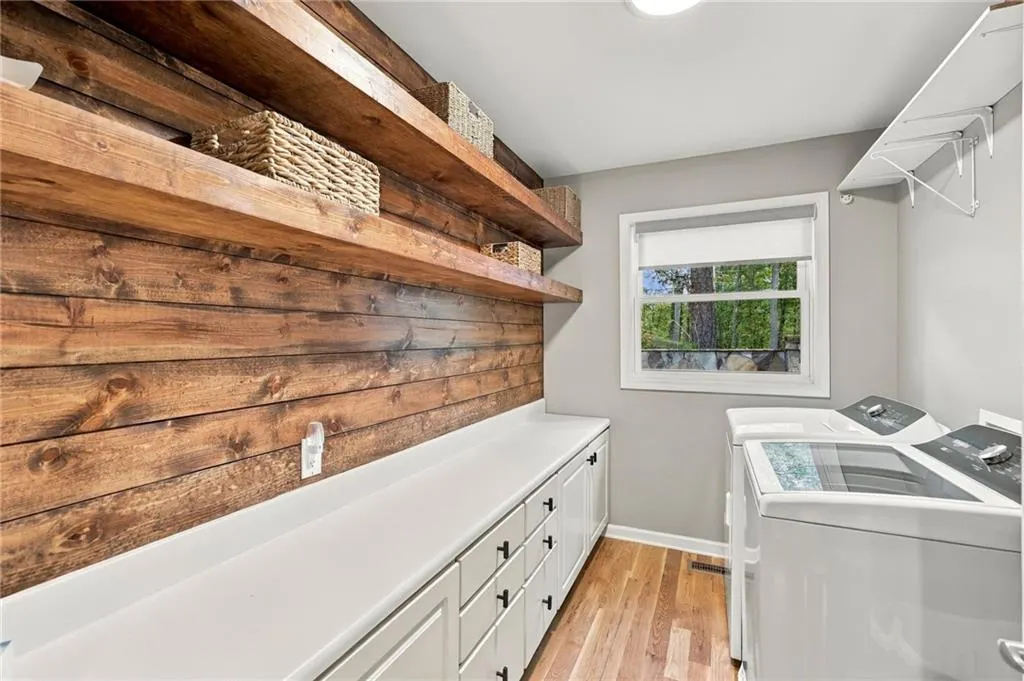
| Laundry Features | Laundry Room,Main Level |
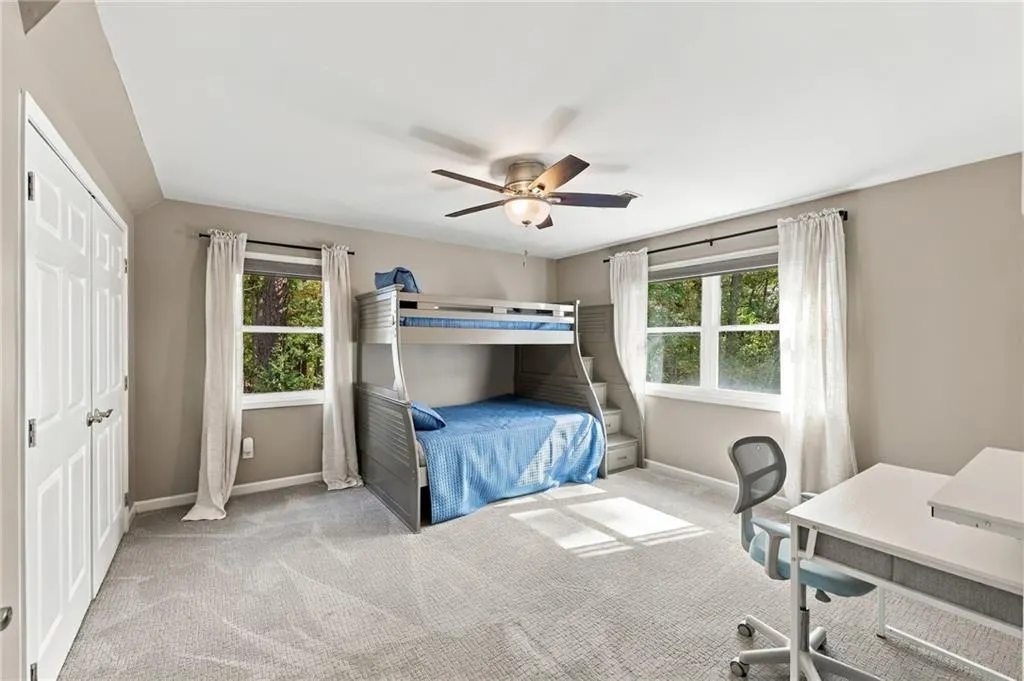
| Total Bedrooms | 5 |
| Room Type | Basement,Family Room,Great Room - 2 Story,Living Room |
| Main Level Bedrooms | 1 |
| Main Level Bathrooms | 1 |
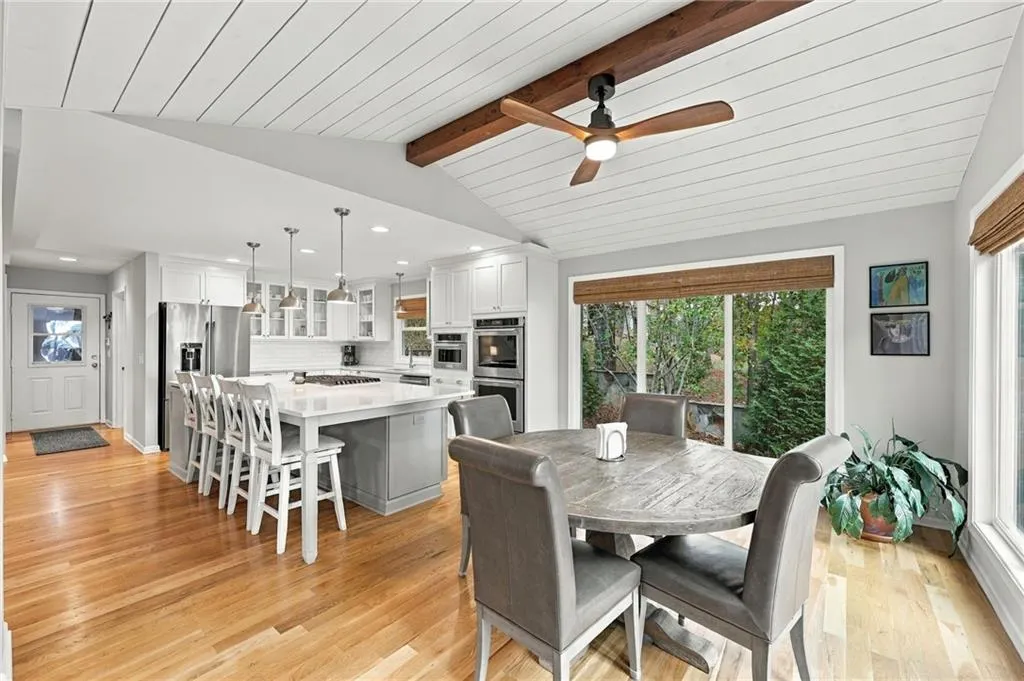
| Kitchen Features | Breakfast Bar,Cabinets Other,Cabinets White,Kitchen Island,Pantry,Stone Counters,View to Family Room |
| Total Baths | 6 |
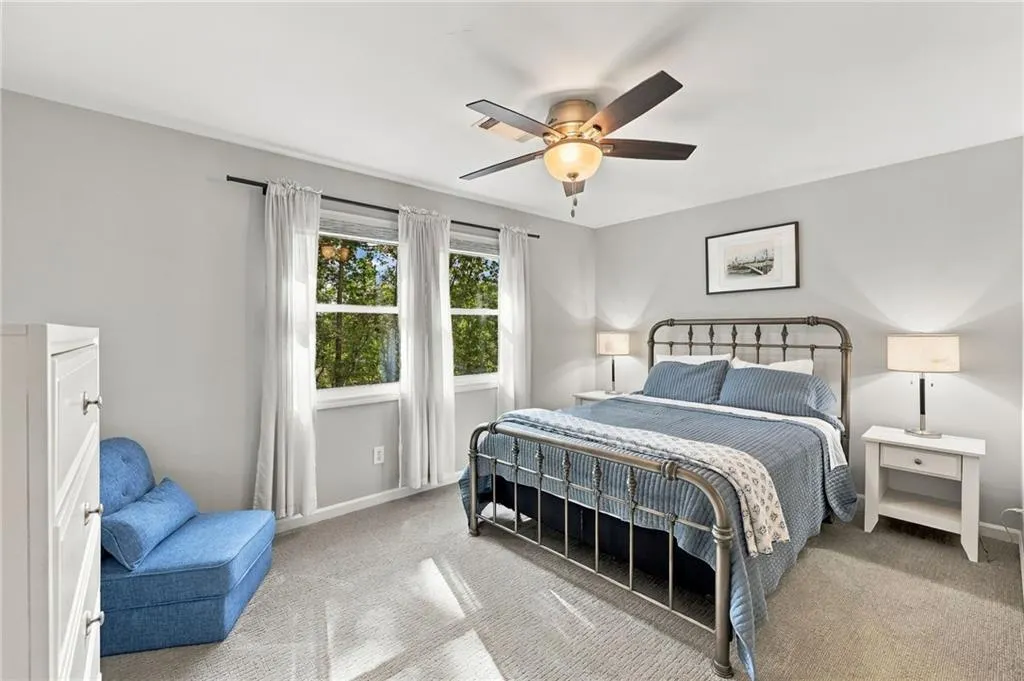
| RoomBedroomFeatures | Master on Main |
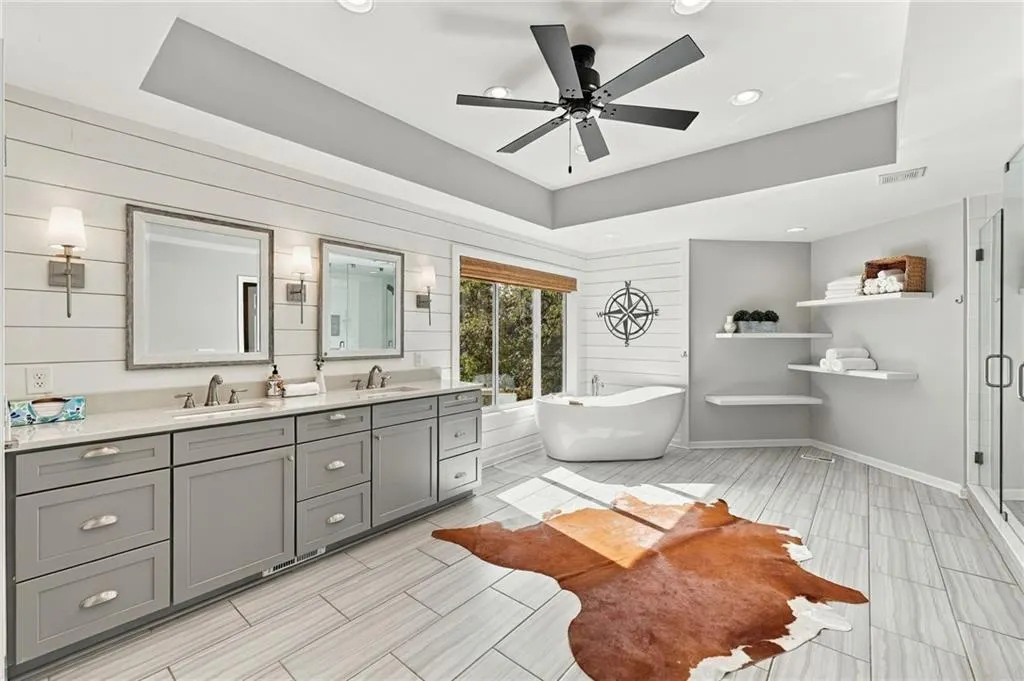
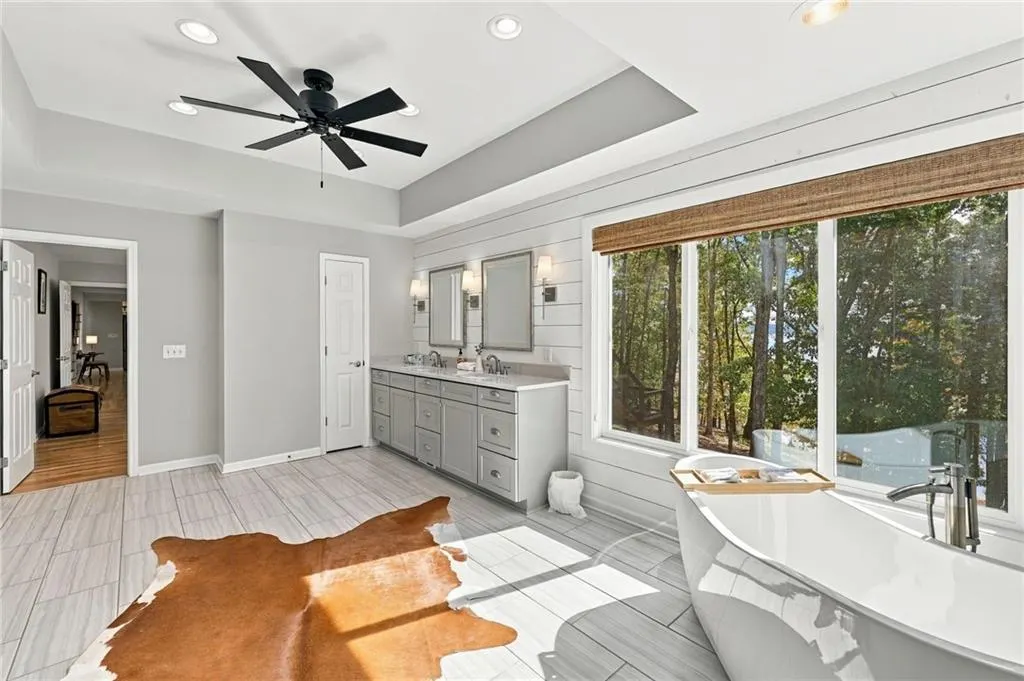
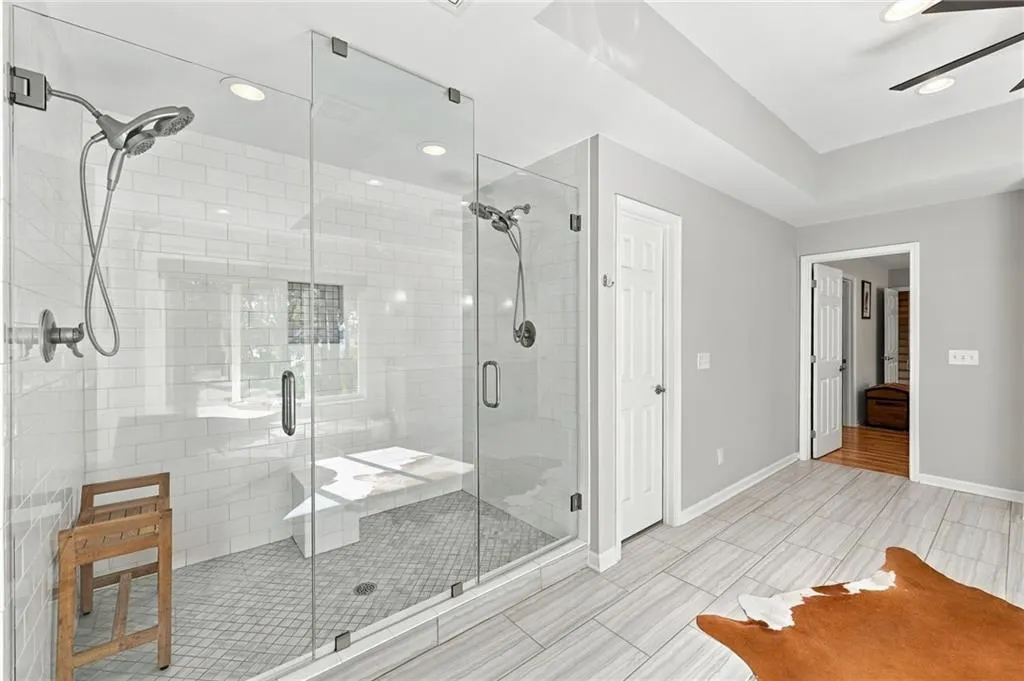
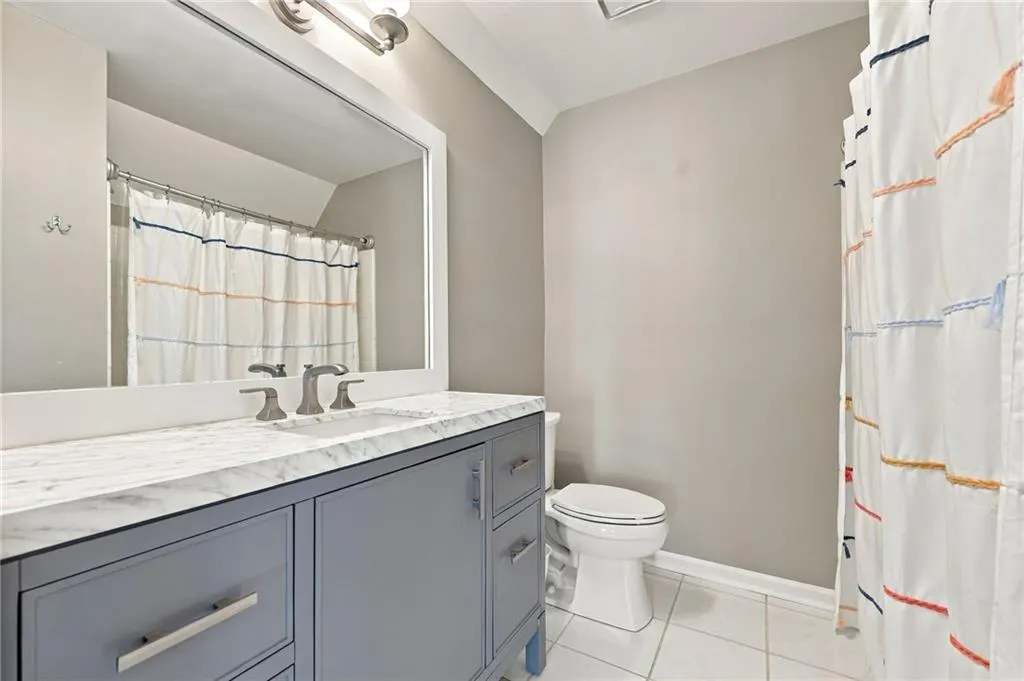
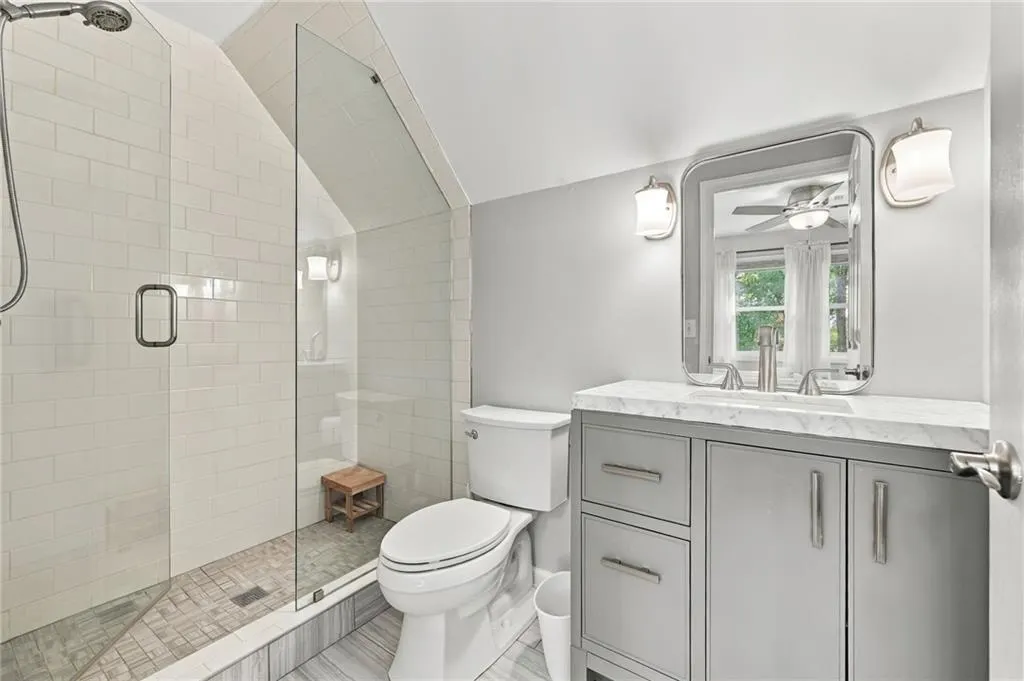
| Primary Bathroom Features | Double Vanity,Separate Tub/Shower,Soaking Tub |
| Dining Room Features | Open Concept,Seats 12+ |
Exterior Features
| Exterior Amenities | Rain Gutters |
|---|---|
| Fencing | None |
| Parking Features | Driveway,Garage,Garage Door Opener,Garage Faces Side,Kitchen Level,Parking Pad |
| Lot Features | Cul-De-Sac,Lake On Lot,Landscaped |
| Water Source | Public |
| Foundation Details | Concrete Perimeter |
| Building Area Total | 4678 |
| Lot Dimensions | x |
| Lot Size Acres | 0.84 |
| Road Surface Type | Gravel,Paved |
| Lot Size Source | Public Records |
| Road Frontage Type | Other |
| Other Equipment | None |
| Horse Amenities | None |
Amenities
- Foreclosure
- Views
- Short Sale
- New Construction
- Adult 55+
- Lease To Own
- No HOA Fees
- Furnished
- Primary On Main
- Air Conditioning
- Seller Finance
- Green
- Fixer Upper
- Horse
- Golf
- Fireplace
- Deck
- Garage
- Basement
- Pool
Property vs Single Family Average in 30041
Statistics provided by Inside Real Estate
Price
Taxes
Year Built


 ©2026 Georgia Multiple Listing Service All information deemed reliable but not guaranteed. All properties are subject to prior sale, change or withdrawal. Neither listing broker(s) or information provider(s) shall be responsible for any typographical errors, misinformation, misprints and shall be held totally harmless. Listing(s) information is provided for consumer's personal, non-commercial use and may not be used for any purpose other than to identify prospective properties consumers may
 Northeast Georgia Board of REALTORS® All information deemed reliable but not guaranteed. All properties are subject to prior sale, change or withdrawal. Neither listing broker(s) or information provider(s) shall be responsible for any typographical errors, misinformation, misprints and shall be held totally harmless. Listing(s) information is provided for consumer's personal, non-commercial use and may not be used for any purpose other than to identify prospective properties consumers may be
