
New Construction - Eco Friendly
Address
2195 Sabari Way, Cumming, GA
Price
$ 1,245,990
Property Attributes
- MLS#10871359
- TypeSingle Family
- Listing Status Active
- CountyForsyth
- CityCumming
- NeighborhoodESTATES at DAVES CREEK
- Zip30041
- StyleTraditional
- Year Built2026
- Price$ 1,245,990
- Bedrooms5
- Full Bathrooms5
- Half Bathrooms1
- Sqr Footage3961
- Lot Size0.5 Acres
Data Source:
Georgia MLS (GAMLS)
Property Description
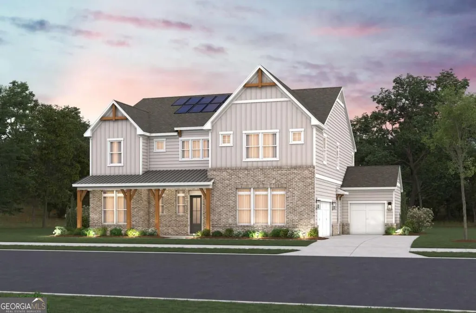
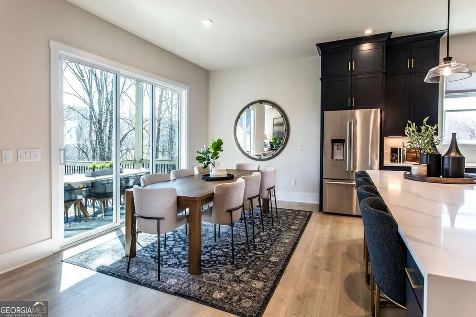
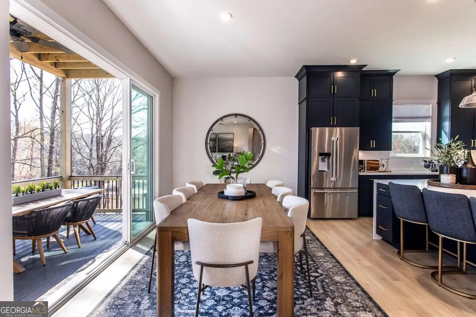
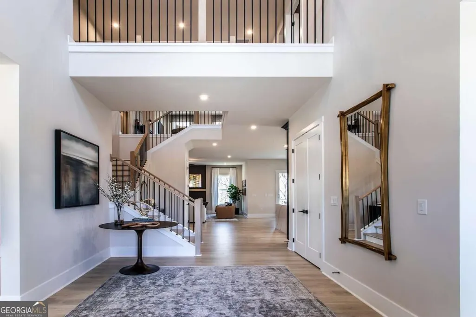
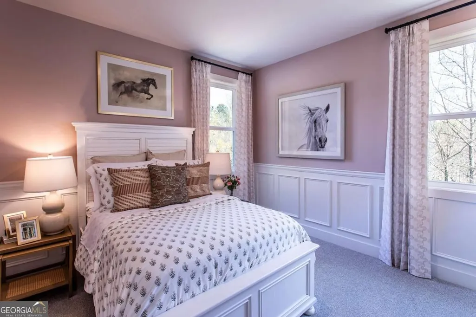
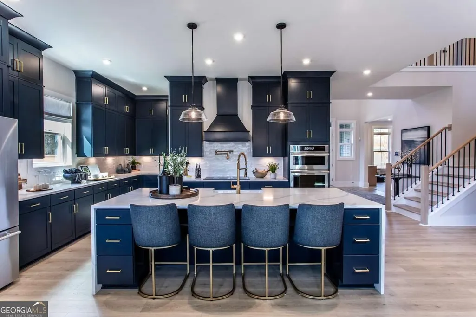
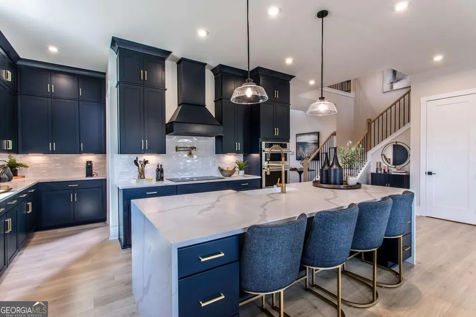
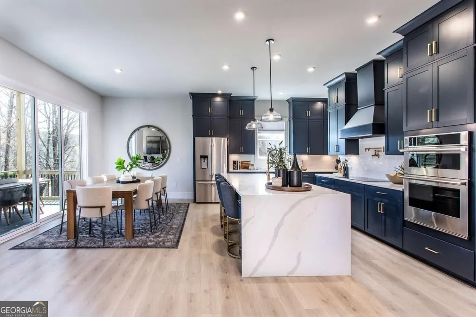
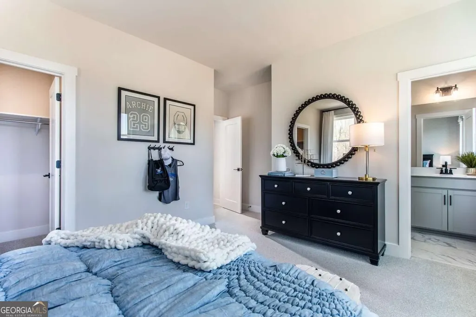
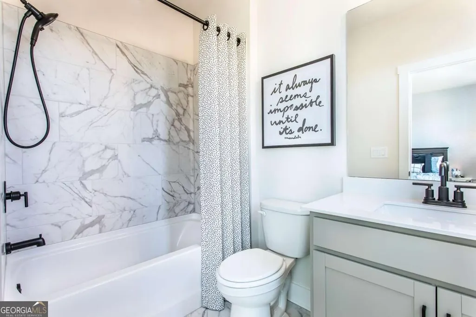
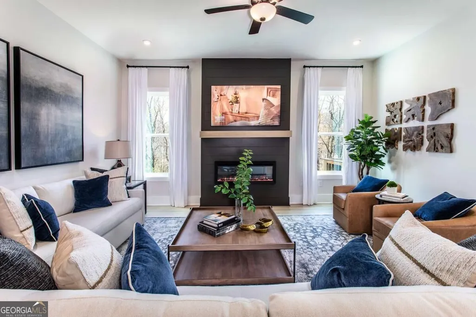
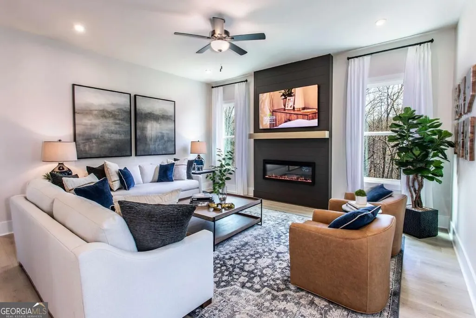
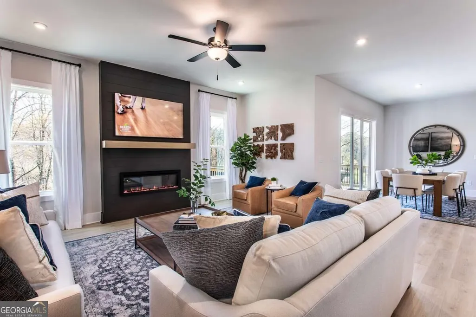
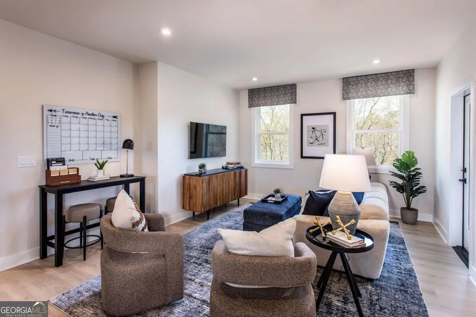
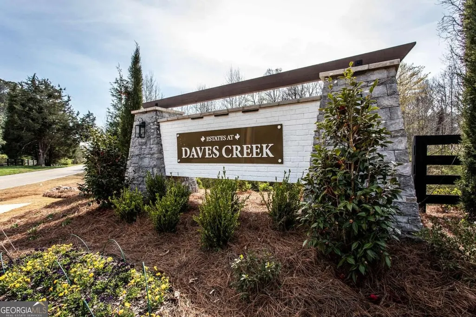
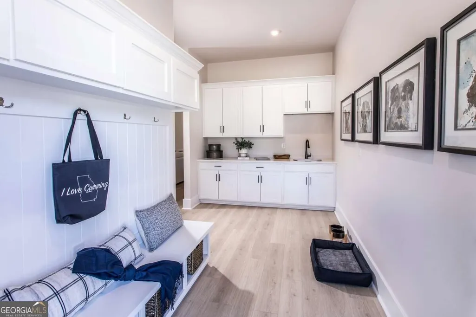
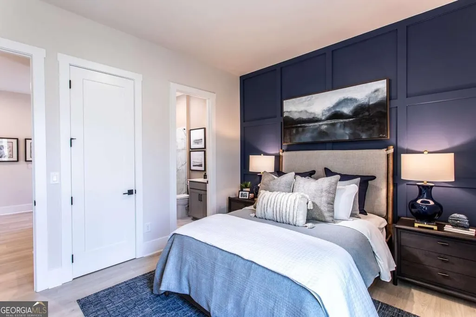
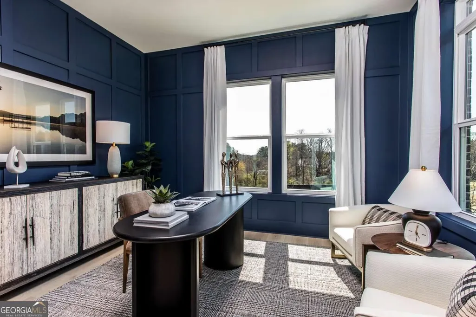
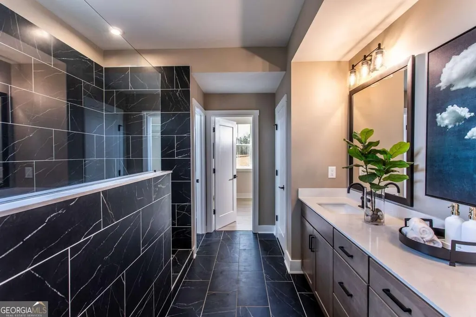
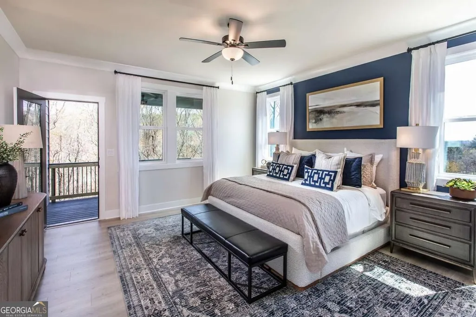
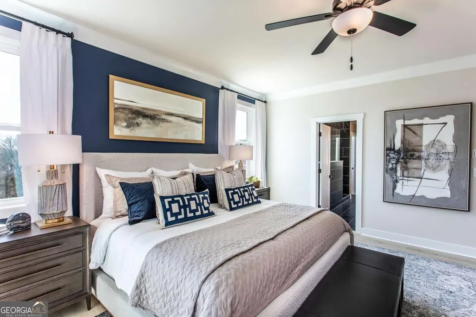
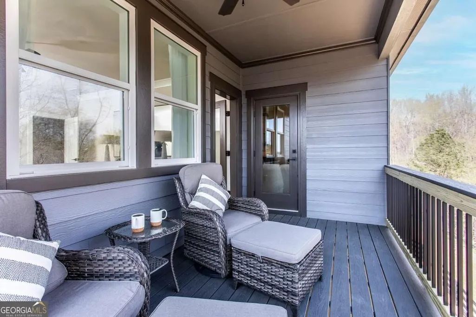
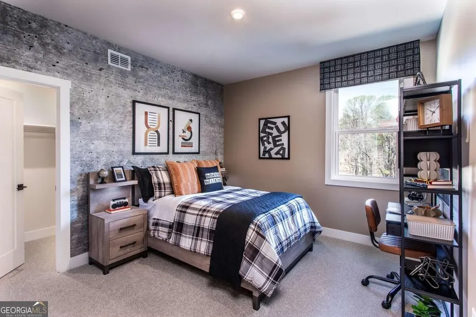
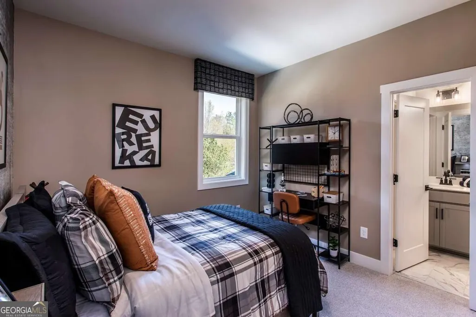
NOTE - PICTURES are of MODEL - EAST facing Home - Welcome to Estates at Daves Creek, a beautiful gated Solar single family home community in the heart of prestigious South Forsyth County in the Windermere area, built by Beazer Homes. This elegant new construction SATILLA FARMHOUSE Home features 5 beds and 5.5 bath home, offering comfortable living on main and large Loft living area on the 2nd floor. The 3961 sq ft layout includes a spacious 2 story foyer, living room, modern kitchen with oversized island, enormous walk-in pantry, and dining room, 1st floor study and guest bedroom with full bath. The primary suite boasts an attached bath with large shower and free-standing soaking tub. Also has a wonderful, covered balcony off the primary bedroom. Additional 3 bedrooms and spacious loft area on the 2nd level provide plenty of room for family and guests. Step outside to enjoy the included covered patio on the 1/2 acre lot, perfect for entertaining or relaxing. Additional highlights are side entry garage with a 3rd car garage included. This home is close and convenient to everything you need!....Top Ranking Forsyth County Schools, World Class shopping, restaurants, highly ranked hospitals and medical facilities, trails, parks and greenway, making it an ideal choice for those seeking convenience and comfort. Beazer Homes is proud to be America's #1 Energy-Efficient homebuilder. In 2024, our homes achieved an average net HERS score of 37 (including solar) and a gross HERS score of 42-the lowest publicly reported scores among the top 30 U.S. homebuilders identified by Builder Magazine's Top 100 list (ranked by 2024 closings). Don't miss your opportunity to make this exceptional property your new home. Photos are of current Satilla Model - This home is expected to be completed in January 2027. Stop by our Model Home at 2042 Dave's Creek Road, Cumming, GA 30041 to gain entrance to this amazing home.
| Elementary School | Middle School | High School |
|---|---|---|
| Haw Creek Elementary School | Lakeside Middle School | South Forsyth High School |
| Price History | |
|---|---|
| 10/12/2026 | Listed $1,245,990 |
General Features
| Sewer | Public Sewer |
|---|---|
| Heating | Electric,Heat Pump |
| Cooling | Central Air,Electric,Zoned |
| Utilities | Cable Available,Electricity Available,Natural Gas Available,Phone Available,Sewer Available,Underground Utilities,Water Available |
| Roof | Composition |
| Appliances | Dishwasher,Disposal,Microwave,Other,Oven,Stainless Steel Appliance(s) |
| HOA Fee | 700 |
| Association Fee Includes | Maintenance Grounds |
| Architectural Style | Traditional |
| Security Features | Smoke Detector(s) |
| Construction Materials | Concrete |
| Year Built | 2026 |
| Electric | 220 Volts |
| Levels | Two |
| Property Subtype | Single Family Residence |
| Tax Year | 2025 |
| Waterfront Features | No Dock Or Boathouse |
| Community Features | Gated,Sidewalks,Street Lights,Walk To Schools,Near Shopping |
| County | Forsyth |
| New Construction | true |
| Property Type | Residential |
| HOA | true |
| Attached Garage | true |
| Energy Efficient | Appliances,Insulation,Thermostat,Water Heater |
| Subdivision Name | ESTATES at DAVES CREEK |
| Garage Y/N | true |
| Green Energy Generation | Solar |
| Full Baths | 5 |
| Status | Active |
| Directions | GPS ADDRESS 2042 Daves Creek Rd, Cumming, GA 30041 From 400N, take exit 14, turn RT off ramp and go 1.5 miles and turn RT at light onto TRAMMEL Road. Now go 1.2 miles and turn RT on Daves Creek DRIVE Go to next Stop Sign and turn RT on Daves Creek ROAD Community down on LEFT (Estates at Daves C |
| High School | South Forsyth |
| City | Cumming |
| Body of Water | None |
| Lot Size Units | Square Feet |
| Lot Size Square Feet | 21780 |
| Carport Y/N | false |
| Green Building Verification Type | ENERGY STAR Certified Homes,HERS Index Score |
| Elementary School | Haw Creek |
| Property Attached Y/N | false |
| Land Lease Y/N | false |
| Home Warranty Y/N | true |
| Middle/Junior High School | Lakeside |
| Property Condition | New Construction |
| Structure Type | House |
| Building Area Units | Square Feet |
| Living Area Units | Square Feet |
| Standard Status | Active |
Interior Features
| Interior Amenities | High Ceilings,In-Law Floorplan,Other,Soaking Tub,Tray Ceiling(s),Entrance Foyer,Walk-In Closet(s) |
|---|---|
| Basement | None |
| Flooring | Carpet,Hardwood,Tile |
| Total Fireplaces | 1 |
| Fireplace Features | Factory Built,Family Room |
| Common Walls | No Common Walls |
| Air Conditioning Y/N | true |
| Heating Y/N | true |
| Window Features | Double Pane Windows |
| Fireplace Y/N | true |
| Above Grade Finished Area | 3961 |
| Half Baths | 1 |
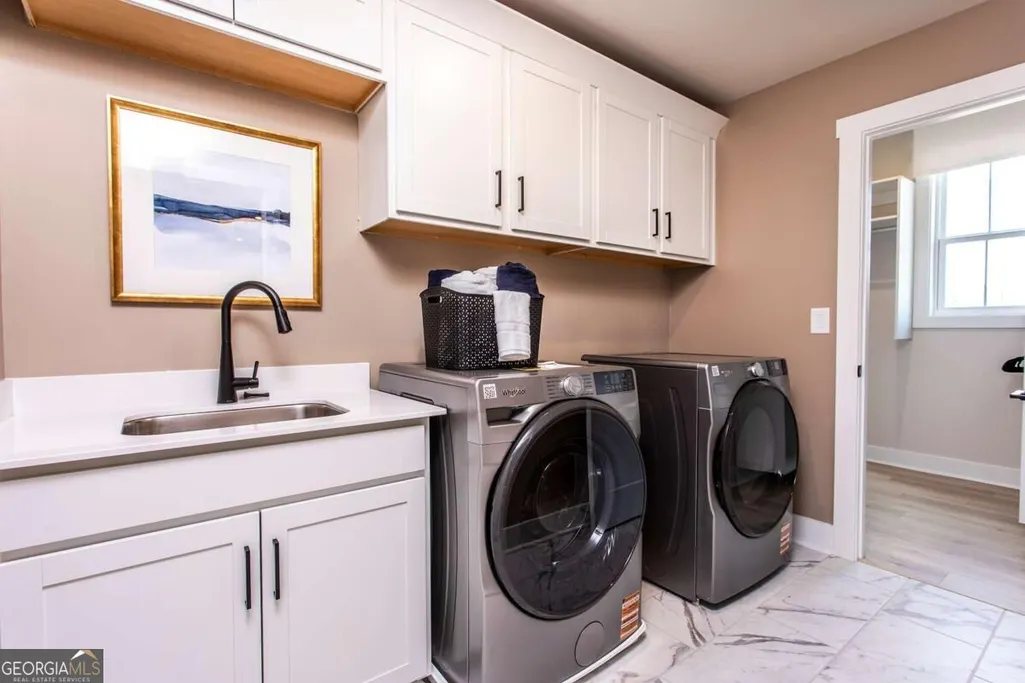
| Laundry Features | In Hall,Upper Level |
| Total Bedrooms | 5 |
| Main Level Bedrooms | 1 |
| Main Level Bathrooms | 1 |
| Below Grade Finished Area Unit Type | Square Feet |
| LivingAreaSource | Builder |
| Above Grade Finished Area Unit Type | Square Feet |
| Kitchen Features | Breakfast Area,Breakfast Bar,Kitchen Island,Pantry,Solid Surface Counters,Walk-in Pantry |
| Total Baths | 6 |
| Dining Room Features | Seats 12+ |
Exterior Features
| Vegetation | Partially Wooded |
|---|---|
| Parking Features | Garage,Attached,Garage Door Opener,Side/Rear Entrance |
| Lot Features | Level |
| Water Source | Public |
| Total Parking | 5 |
| Lot Size Area | 21780 |
| Foundation Details | Slab |
| Building Area Total | 3961 |
| Lot Size Acres | 0.5 |
| Lot Size Source | Owner |
| Waterfront Y/N | false |
| Other Equipment | Electric Air Filter |
Amenities
- Foreclosure
- Views
- Short Sale
- New Construction
- Adult 55+
- Lease To Own
- No HOA Fees
- Furnished
- Primary On Main
- Air Conditioning
- Seller Finance
- Green
- Fixer Upper
- Horse
- Golf
- Fireplace
- Deck
- Garage
- Basement
- Pool
Property vs Single Family Average in 30041
Price
Year Built


 ©2026 Georgia Multiple Listing Service All information deemed reliable but not guaranteed. All properties are subject to prior sale, change or withdrawal. Neither listing broker(s) or information provider(s) shall be responsible for any typographical errors, misinformation, misprints and shall be held totally harmless. Listing(s) information is provided for consumer's personal, non-commercial use and may not be used for any purpose other than to identify prospective properties consumers may
 Northeast Georgia Board of REALTORS® All information deemed reliable but not guaranteed. All properties are subject to prior sale, change or withdrawal. Neither listing broker(s) or information provider(s) shall be responsible for any typographical errors, misinformation, misprints and shall be held totally harmless. Listing(s) information is provided for consumer's personal, non-commercial use and may not be used for any purpose other than to identify prospective properties consumers may be
