



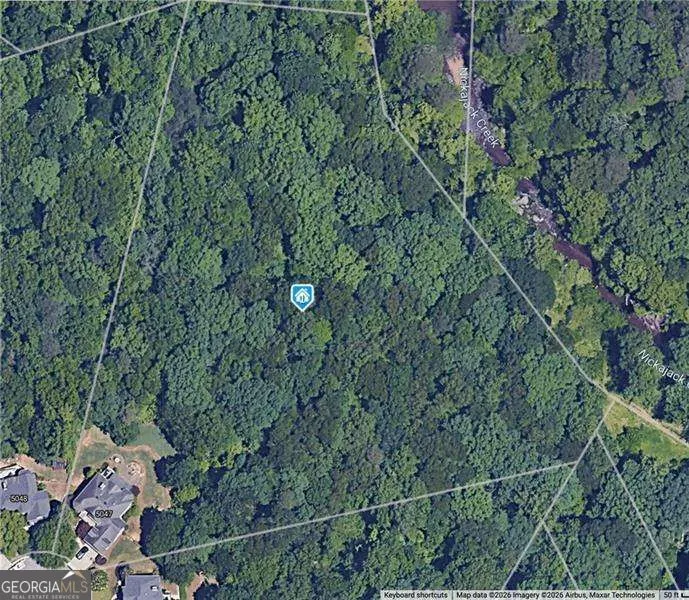
Address
5047 Belair Bluff Court Se, Mableton, GA
Price
$ 1,275,000
Property Attributes
- MLS#10856637
- TypeSingle Family
- Listing Status Active
- CountyCobb
- CityMableton
- NeighborhoodVinings Estates
- Zip30126
- StyleTraditional
- Year Built2003
- Taxes$ 1617
- Price$ 1,275,000
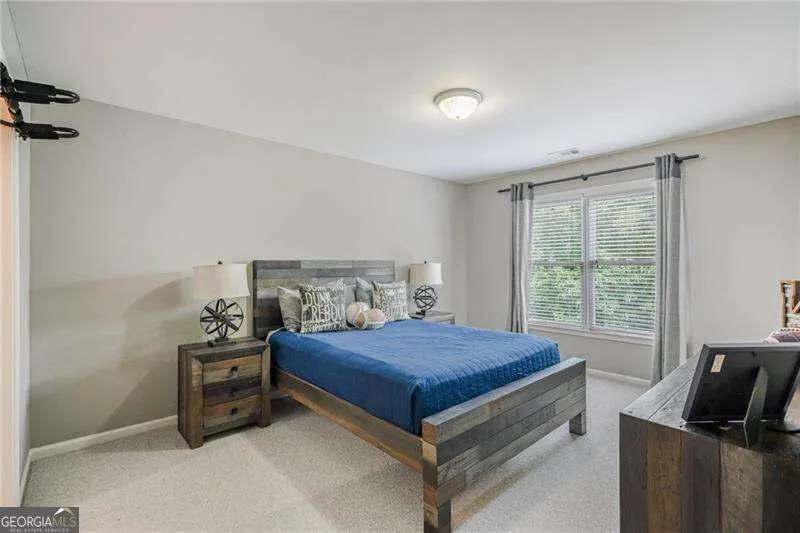
- Bedrooms6
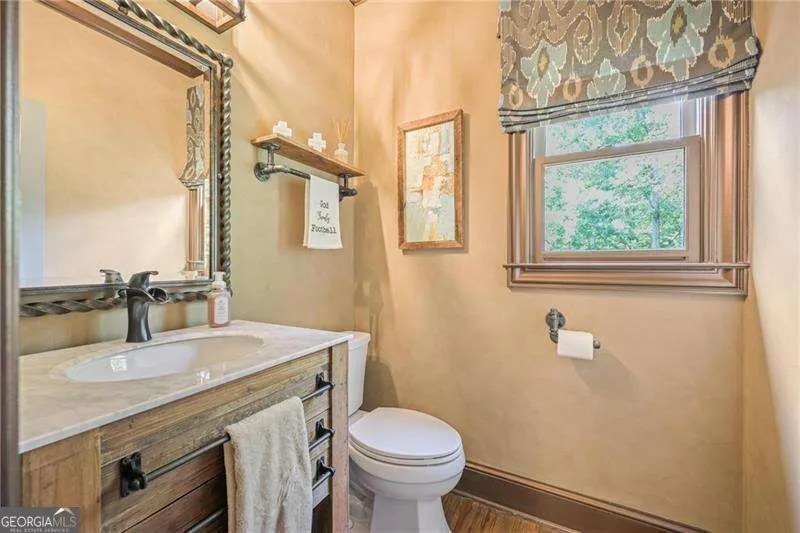
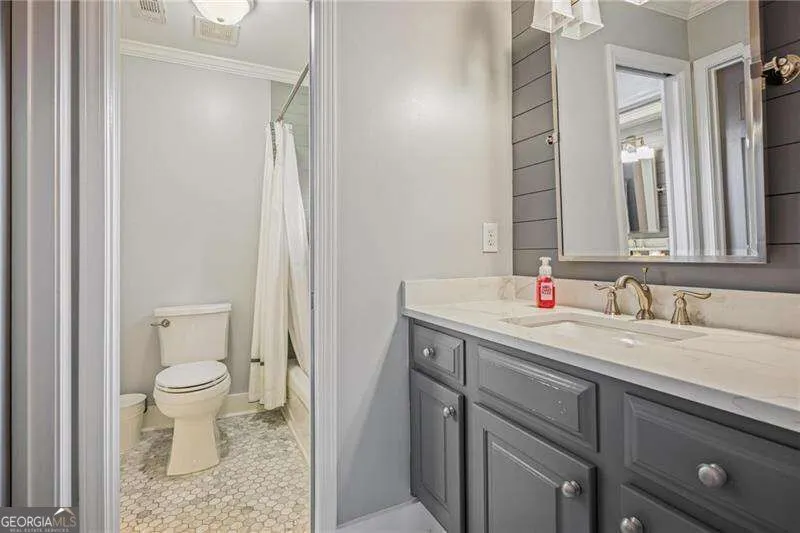
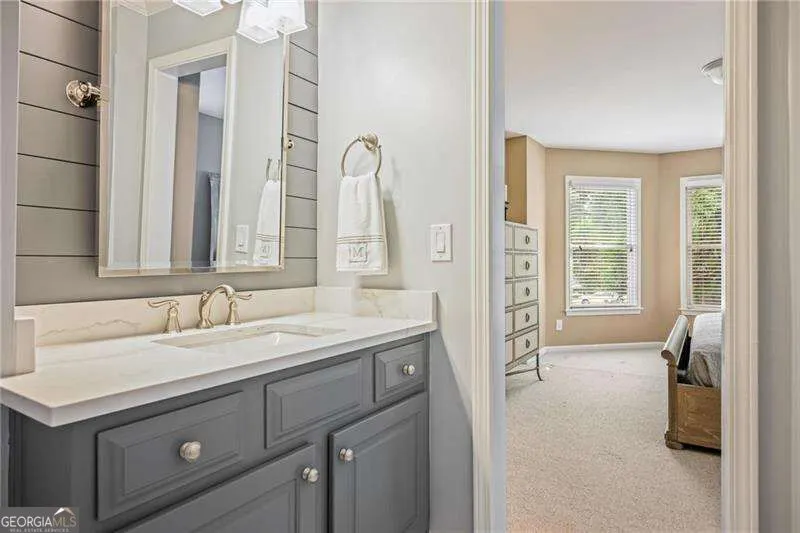
- Full Bathrooms4
- Half Bathrooms1
- Sqr Footage6408
- Lot Size5.4 Acres
Data Source:
Georgia MLS (GAMLS)
Property Description
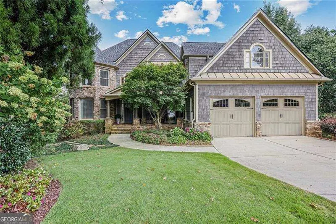
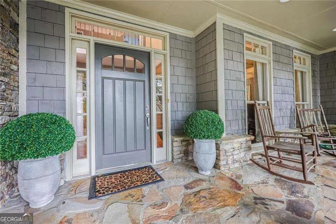
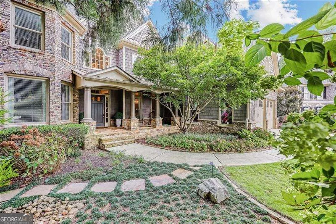
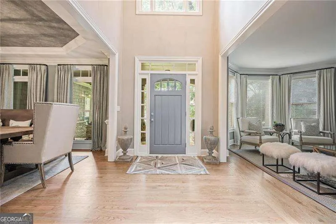
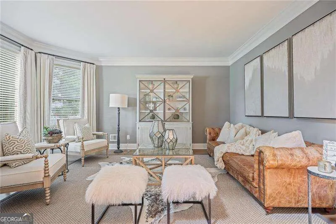
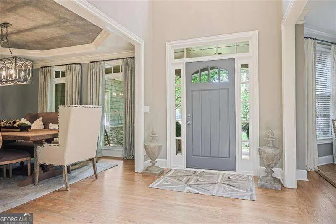
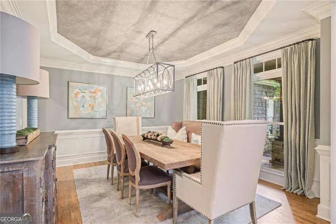
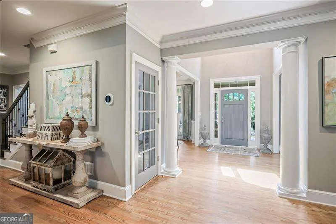
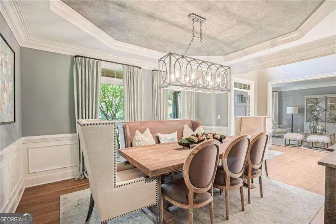
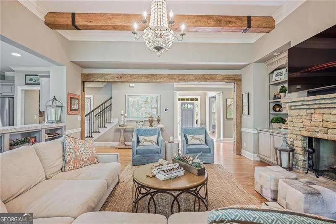
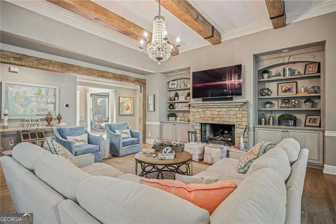
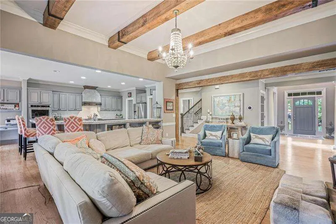
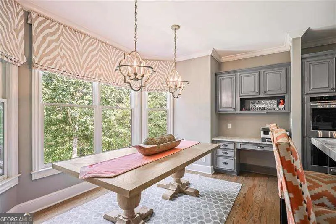
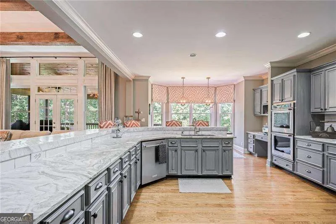
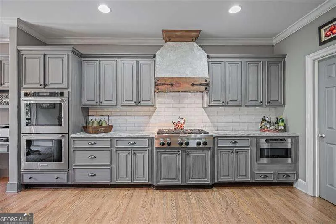
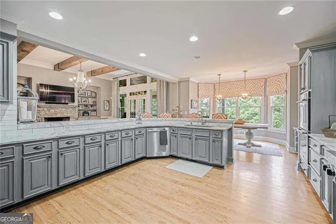
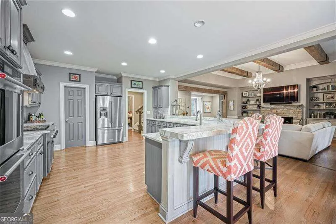
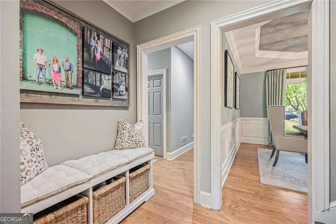
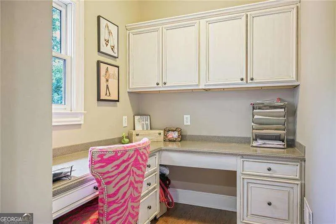
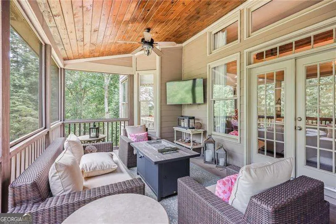
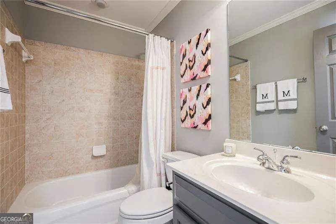
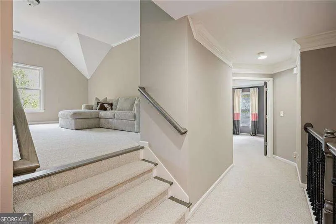
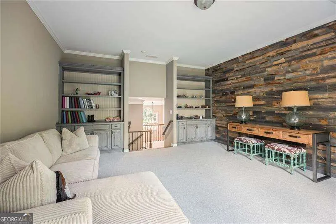
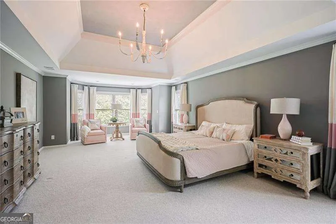
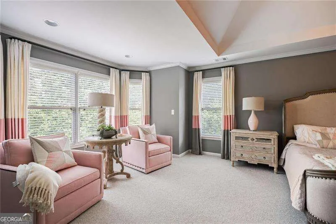
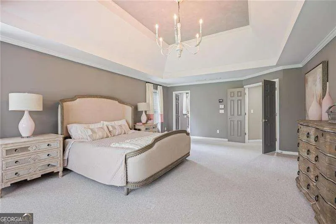
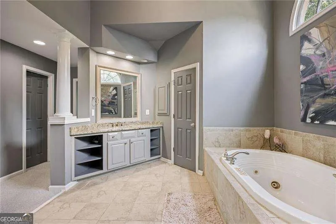
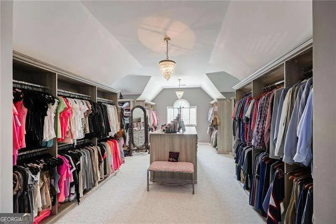
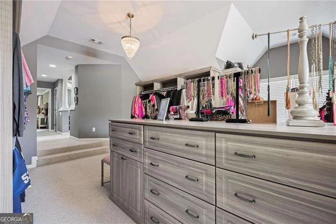
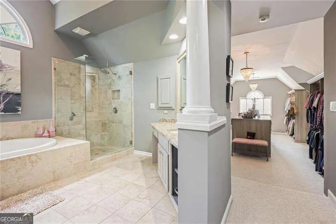
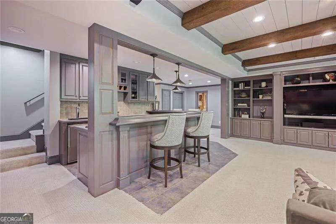
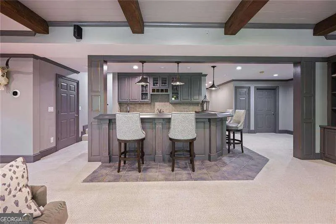
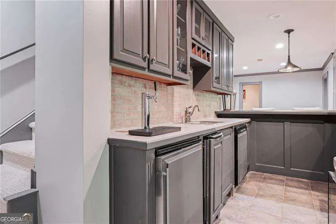
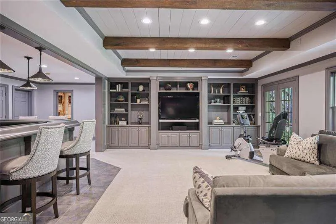
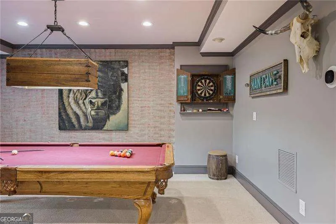
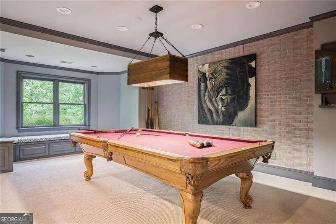
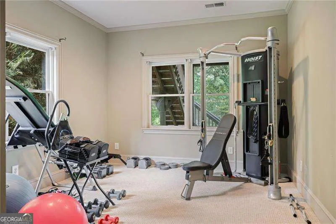
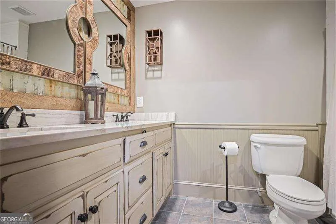
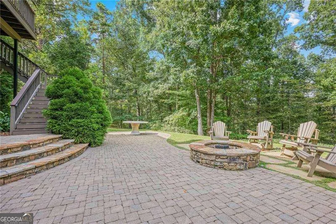
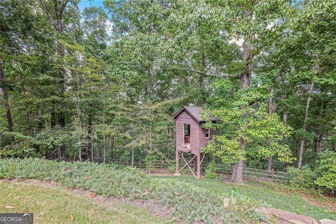
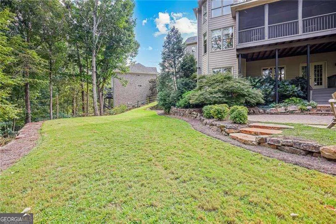
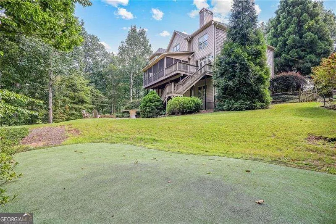
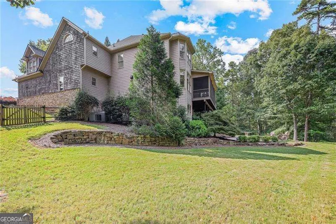
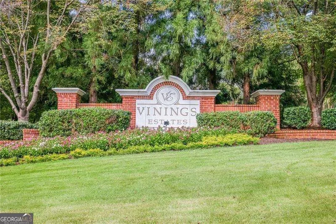
Tucked at the end of a private cul-de-sac in desirable Vinings Estates, this exceptional three- sided cedar shingle and stone home sits on over 5 acres backing up to Nickajack Creek. With 6,400 square feet, 6 bedrooms, and 4.5 baths, this property delivers the space, craftsmanship, and privacy today's buyers are searching for. Step inside to beamed ceilings in both the family room and terrace level, setting a warm, architectural tone throughout. The chef's kitchen is a showstopper - leathered quartz countertops, double ovens, and a custom-built hood over the gas range anchor a space designed for both everyday living and serious entertaining. A walk-in pantry, mudroom, laundry room, and private home office round out the thoughtful main-level layout, alongside a sunroom perfect as an alternate office or flex space, plus a screened porch for relaxed outdoor living. The primary suite is a true retreat, featuring a closet most homeowners only dream of. Also upstairs are three additional oversized bedrooms and a media room. The terrace level is built for entertaining, with a second media room, a pool table area, a full-size bar, a finished bathroom, and two more bedrooms. Outside, the peaceful backyard includes a large paver patio, a covered lower patio, a putting green, and a treehouse with zip line - a rare combination of luxury and fun for all ages. Vinings Estates offers true resort-style amenities: multiple swimming pools, tennis courts, pickleball, a clubhouse, fitness center and playground. Minutes from Whitfield Preparatory Academy, with easy access to downtown Atlanta, The Battery/Truist Park, the Silver Comet Trail, I-285, and Hartsfield-Jackson International Airport.
| Elementary School | Middle School | High School |
|---|---|---|
| Nickajack Elementary School | Griffin Middle School | Campbell High School |
| Price History | |
|---|---|
| 10/1/2026 | Listed $1,275,000 |
General Features
| Sewer | Public Sewer |
|---|---|
| Heating | Central,Forced Air,Natural Gas |
| Cooling | Central Air,Electric |
| Utilities | Cable Available,Electricity Available,Natural Gas Available,Phone Available,Sewer Available,Water Available |
| Roof | Composition |
| Appliances | Dishwasher,Disposal,Double Oven,Microwave |
| HOA Fee | 1100 |
| Association Fee Includes | Swimming,Tennis |
| Patio/Porch Features | Deck,Patio,Screened |
| Architectural Style | Traditional |
| Security Features | Smoke Detector(s) |
| Construction Materials | Stone |
| Year Built | 2003 |
| Levels | Three Or More |
| Property Subtype | Single Family Residence |
| Tax Year | 2025 |
| Waterfront Features | No Dock Or Boathouse |
| Community Features | Clubhouse,Fitness Center,Playground,Pool,Street Lights,Swim Team,Tennis Court(s),Walk To Schools,Near Shopping |
| County | Cobb |
| New Construction | false |
| Property Type | Residential |
| HOA | true |
| Attached Garage | false |
| Subdivision Name | Vinings Estates |
| Garage Y/N | true |
| Full Baths | 4 |
| Status | Active |
| Directions | 285 to Exit 15, Right on S Cobb Dr & quick left on Highlands Pkwy. Right on Buckner, Rt on Pebblebrook, Right in Vinings Estates, rt on Grandview then left on Belair Bluff Ct |
| High School | Campbell |
| City | Mableton |
| Body of Water | None |
| Lot Size Units | Acres |
| Lot Size Square Feet | 235224 |
| Carport Y/N | false |
| Elementary School | Nickajack |
| Property Attached Y/N | false |
| Land Lease Y/N | false |
| Tax Annual Amount | 1617 |
| Home Warranty Y/N | false |
| Middle/Junior High School | Griffin |
| Property Condition | Resale |
| Structure Type | House |
| Building Area Units | Square Feet |
| Living Area Units | Square Feet |
| Standard Status | Active |
Interior Features
| Interior Amenities | Beamed Ceilings,Bookcases,High Ceilings,Walk-In Closet(s),Wet Bar |
|---|---|
| Basement | Bath Finished,Daylight,Exterior Entry,Finished,Interior Entry |
| Flooring | Carpet,Hardwood,Tile |
| Total Fireplaces | 1 |
| Fireplace Features | Factory Built,Family Room,Gas Log,Gas Starter,Masonry |
| Common Walls | No Common Walls |
| Air Conditioning Y/N | true |
| Heating Y/N | true |
| Fireplace Y/N | true |
| Above Grade Finished Area | 4308 |
| Half Baths | 1 |
| Laundry Features | Mud Room |
| Total Bedrooms | 6 |
| Below Grade Finished Area | 2100 |
| Below Grade Finished Area Unit Type | Square Feet |
| LivingAreaSource | Owner |
| Above Grade Finished Area Unit Type | Square Feet |
| Kitchen Features | Breakfast Bar,Breakfast Room,Walk-in Pantry |
| Total Baths | 5 |
Exterior Features
| Parking Features | Garage,Garage Door Opener |
|---|---|
| Lot Features | Cul-De-Sac |
| Water Source | Public |
| Total Parking | 2 |
| Lot Size Area | 5.4 |
| Foundation Details | Slab |
| Building Area Total | 6408 |
| Lot Size Acres | 5.4 |
| Lot Size Source | Other |
| Waterfront Y/N | false |
Amenities
- Foreclosure
- Views
- Short Sale
- New Construction
- Adult 55+
- Lease To Own
- No HOA Fees
- Furnished
- Primary On Main
- Air Conditioning
- Seller Finance
- Green
- Fixer Upper
- Horse
- Golf
- Fireplace
- Deck
- Garage
- Basement
- Pool
Property vs Single Family Average in 30126
Price
Taxes
Year Built


 ©2026 Georgia Multiple Listing Service All information deemed reliable but not guaranteed. All properties are subject to prior sale, change or withdrawal. Neither listing broker(s) or information provider(s) shall be responsible for any typographical errors, misinformation, misprints and shall be held totally harmless. Listing(s) information is provided for consumer's personal, non-commercial use and may not be used for any purpose other than to identify prospective properties consumers may
 Northeast Georgia Board of REALTORS® All information deemed reliable but not guaranteed. All properties are subject to prior sale, change or withdrawal. Neither listing broker(s) or information provider(s) shall be responsible for any typographical errors, misinformation, misprints and shall be held totally harmless. Listing(s) information is provided for consumer's personal, non-commercial use and may not be used for any purpose other than to identify prospective properties consumers may be
