
Open House Sat, Nov 7th 12:00 PM - 02:00 PM - Primary on Main

Address
3152 Abbey Drive Sw, Atlanta, GA
Price
$ 650,000
Property Attributes
- MLS#7861311
- TypeSingle Family
- Listing Status Active
- CountyFulton
- CityAtlanta
- NeighborhoodPrinceton
- Zip30331
- StyleA-Frame
- Year Built2006
- Taxes$ 5296
- Price$ 650,000
- Bedrooms6
- Full Bathrooms5
- Half Bathrooms0
- Lot Size0.31 Acres
Data Source:
First Multiple Listing Services (FMLS)
Property Description
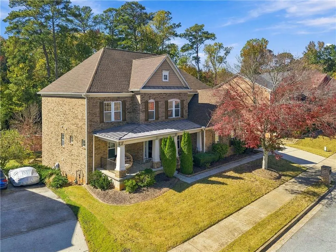
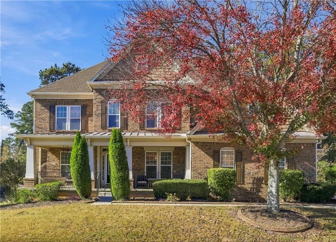
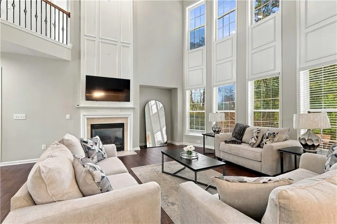
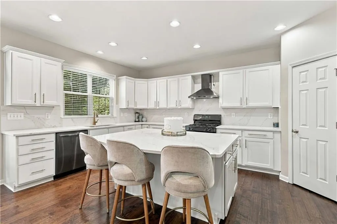
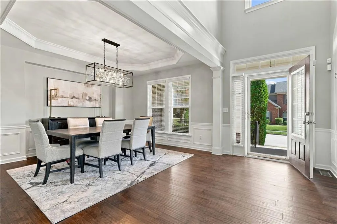
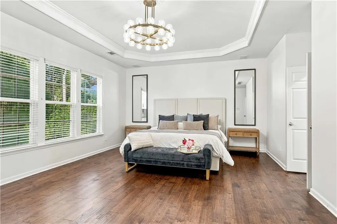
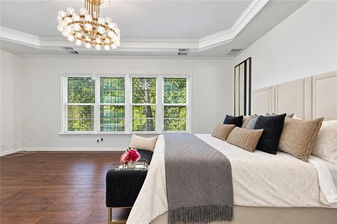
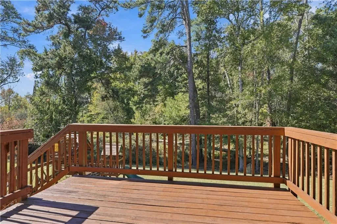
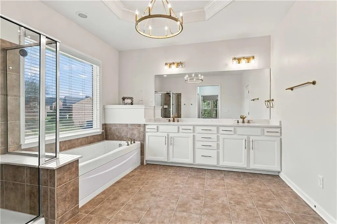
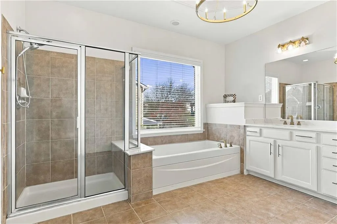
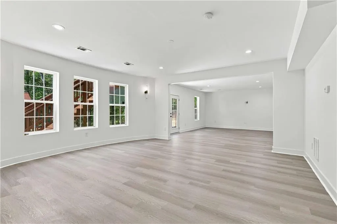
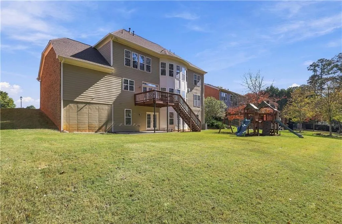
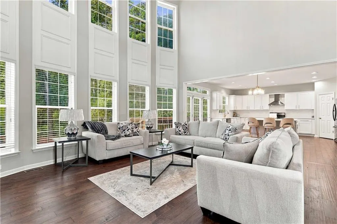
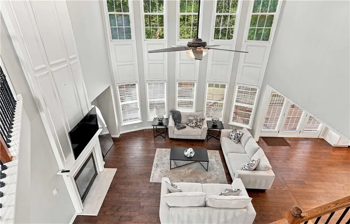
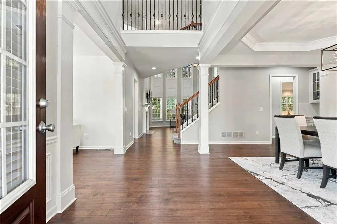
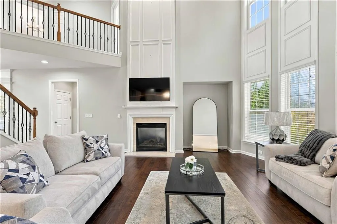
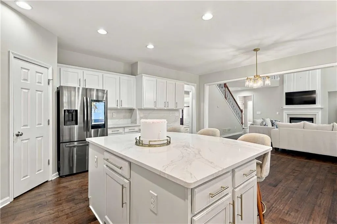
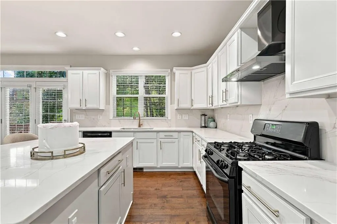
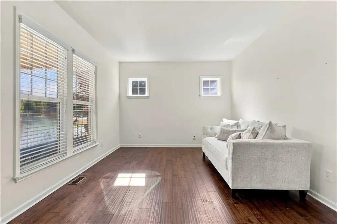
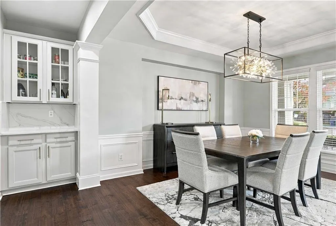
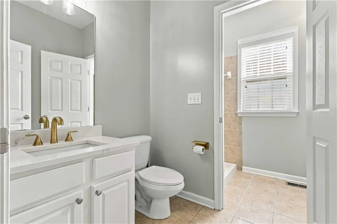
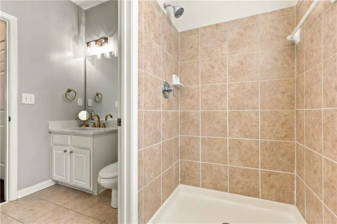
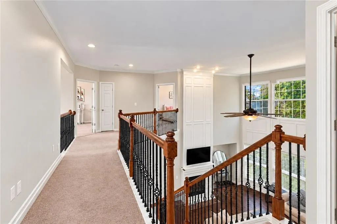
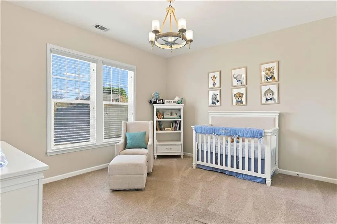
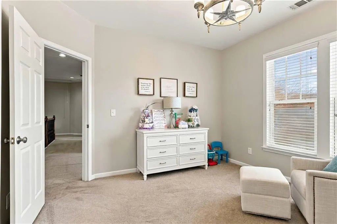
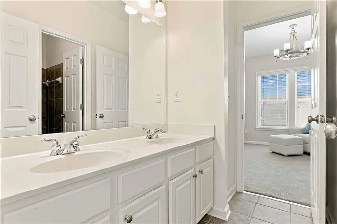
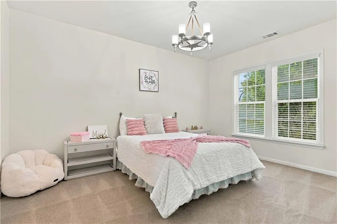
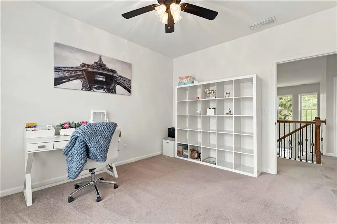
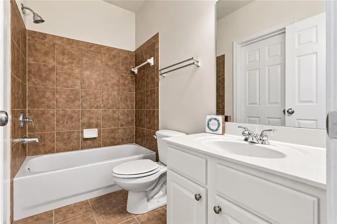
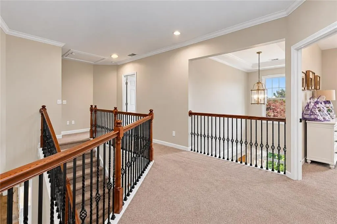
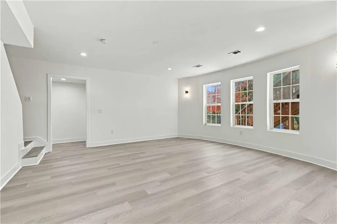
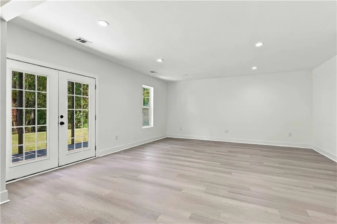
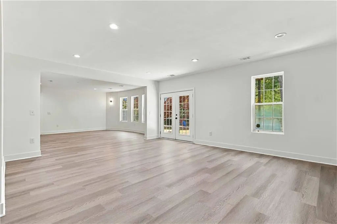
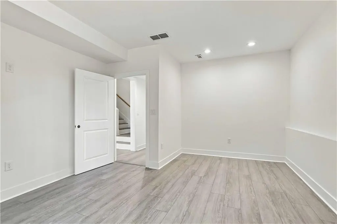
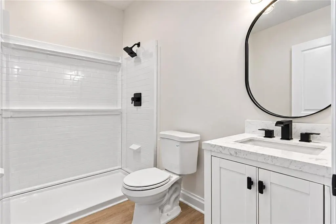
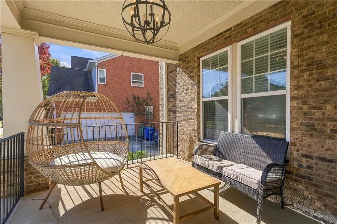
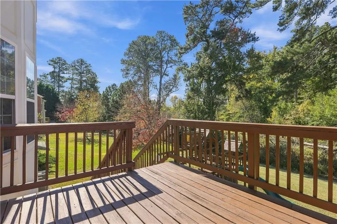
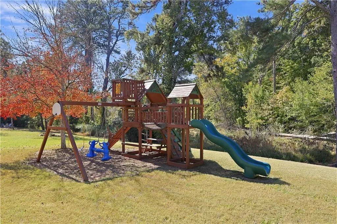
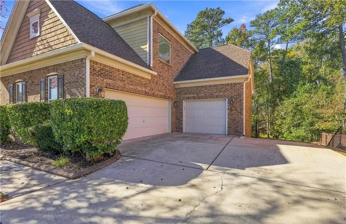
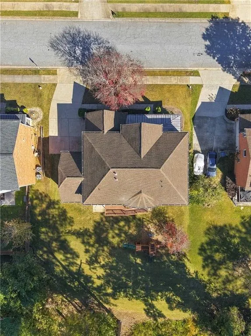
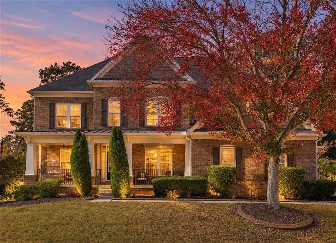
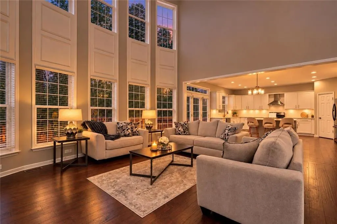
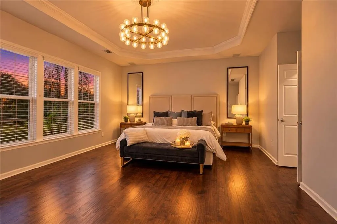
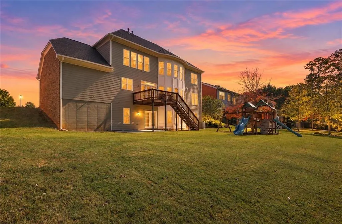
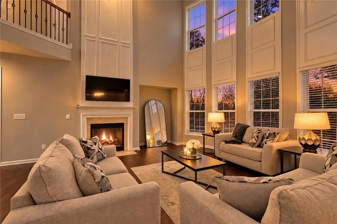
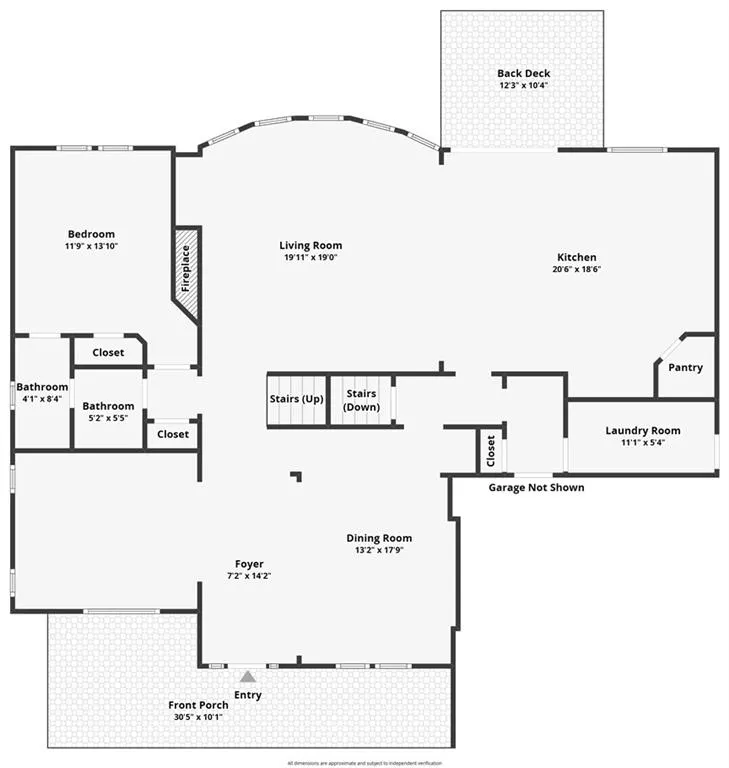
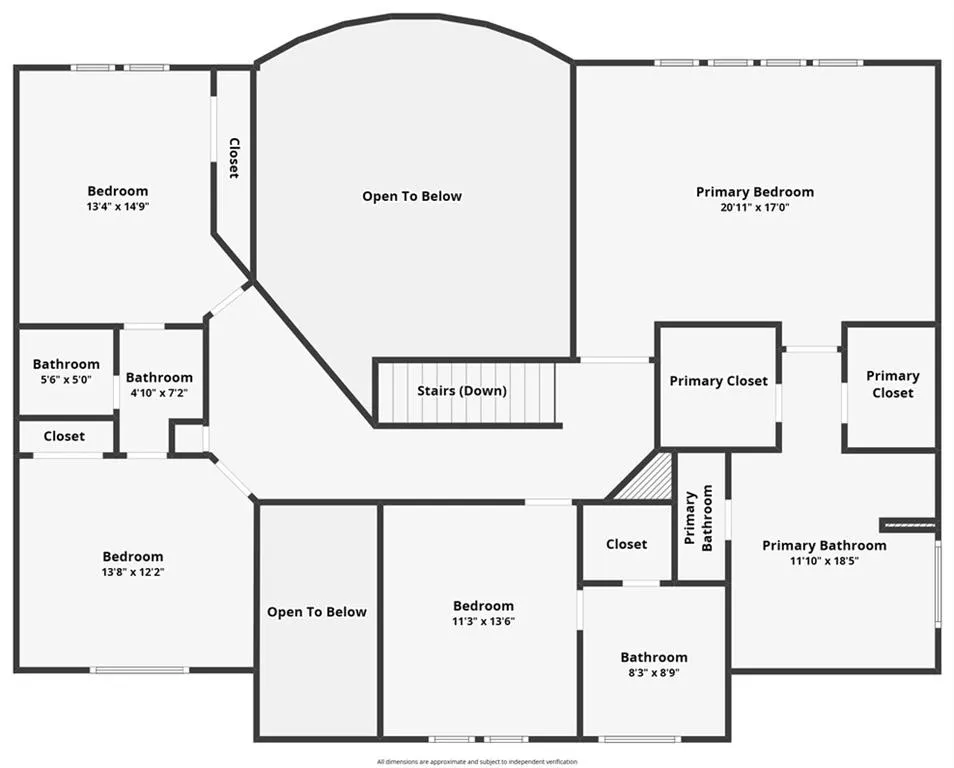
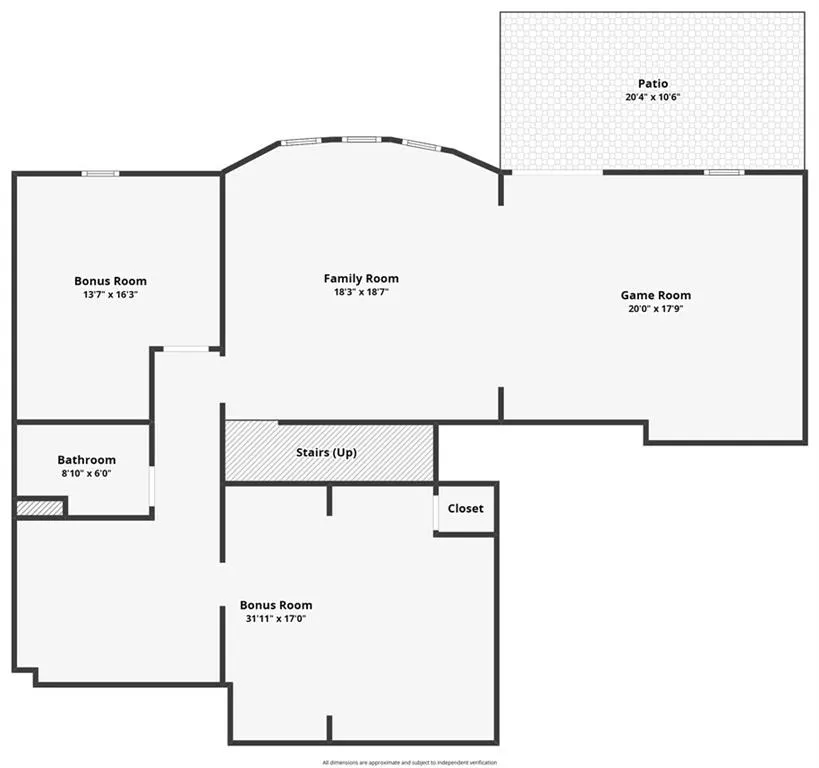
Beautifully renovated interiors, soaring ceilings, and a newly finished daylight basement set the stage for exceptional living at 3152 Abbey Drive. Located in The Estates at Princeton Lakes, this six-bedroom, five-bath residence pairs impressive architectural details with modern amenities and flexible spaces for entertaining, working, and unwinding. A dramatic foyer with 22-foot ceilings creates a memorable entrance, opening to interiors and modern fixtures that flow throughout the home, adding character and craftsmanship at every turn. The grand two-story living room showcases an impressive wall of windows that provides natural light, elegant architectural millwork, and a fireplace - all complimented by rich wide-plank hardwood floors for a luxurious yet inviting setting. The elegant formal dining room showcases a tray ceiling, classic wainscoting, and a striking contemporary chandelier, creating a perfect setting to host dinners and memorable gatherings. Renovated less than two years ago, the kitchen brings polished style to the heart of the home. Sleek cabinetry with gold-toned hardware complements hand-selected Calacatta Izaro countertops and backsplash sourced from MSI Surfaces of Atlanta. A generous island with bar seating offers room for meal preparation and casual gatherings, while a Wi-Fi-connected smart refrigerator and smart dishwasher add everyday convenience. The expansive primary suite provides a private retreat with new wide-plank hardwood floors, fresh paint, a stunning chandelier, and two walk-in closets. Its spa-inspired bathroom features a gold-toned chandelier, an expansive double vanity with ample cabinetry, a separate shower, and a Jacuzzi tub. Thoughtfully arranged bedrooms offer comfort and privacy throughout the home. A main-level bedroom and full bathroom accommodate guests or multigenerational living. Upstairs, an additional bedroom includes a private en-suite bathroom and walk-in closet, while two more bedrooms share a Jack-and-Jill bathroom. Completed this summer with all-new fixtures and amenities, the newly finished daylight basement significantly expands the home’s living and entertaining possibilities. An additional bedroom and full bathroom complement versatile spaces ready to accommodate a media lounge, fitness studio, home office, recreation room, or guest retreat. Outdoors, the spacious, private backyard overlooks nature, creating a peaceful setting for morning coffee and relaxed gatherings. A custom-built children’s playset adds space for endless fun. The three-car garage offers additional storage and an electric vehicle charger. Conveniently located near Camp Creek Marketplace, the home places shopping, dining, groceries, and everyday essentials within easy reach, with access to Hartsfield-Jackson Atlanta International Airport, Woodward Academy, and major highways. With substantial recent renovations, generous accommodations, and beautifully appointed gathering spaces, 3152 Abbey Drive offers modern comfort in an established Atlanta community. Schedule your private showing today.
| Elementary School | Middle School | High School |
|---|---|---|
| Deerwood Academy Elementary School | Ralph Bunche Middle School | D. M. Therrell High School |
| Price History | |
|---|---|
| 11/1/2026 | Listed $650,000 |
General Features
| Sewer | Public Sewer |
|---|---|
| Heating | Central,Hot Water |
| Cooling | Central Air,Gas |
| Utilities | Cable Available,Electricity Available,Natural Gas Available,Phone Available,Sewer Available,Underground Utilities,Water Available |
| Roof | Composition |
| Appliances | Dishwasher,Disposal,Double Oven,Dryer,Gas Cooktop,Gas Oven,Gas Range,Gas Water Heater,Microwave,Range Hood,Refrigerator,Washer |
| HOA Fee | 200 |
| Garage Spaces | 3 |
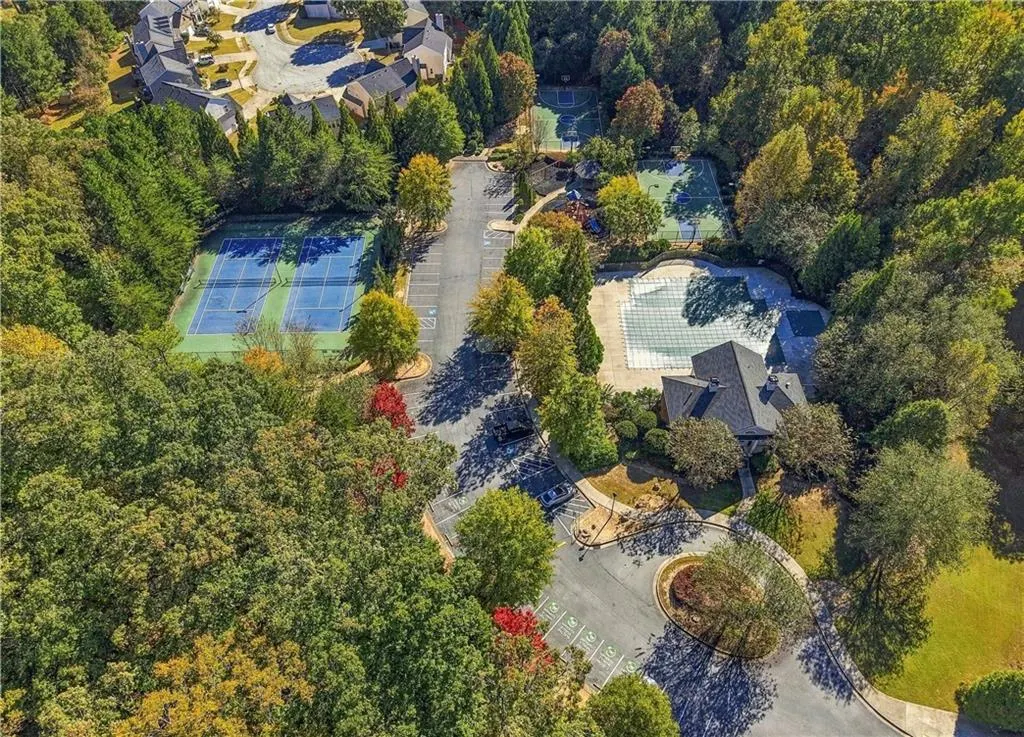
| Association Fee Includes | Reserve Fund,Security,Swim,Tennis |
| Patio/Porch Features | Covered,Front Porch,Patio,Wrap Around |
| Architectural Style | A-Frame |
| Pool Features | None |
| Security Features | Carbon Monoxide Detector(s),Fire Alarm,Security Lights,Security System Leased,Smoke Detector(s) |
| Construction Materials | Brick 3 Sides |
| Year Built | 2006 |
| Electric | 220 Volts |
| View | Other |
| Levels | Two |
| Property Subtype | Single Family Residence |
| Tax Year | 2025 |
| Parcel Number | 14F0002 LL5425 |
| Waterfront Features | None |
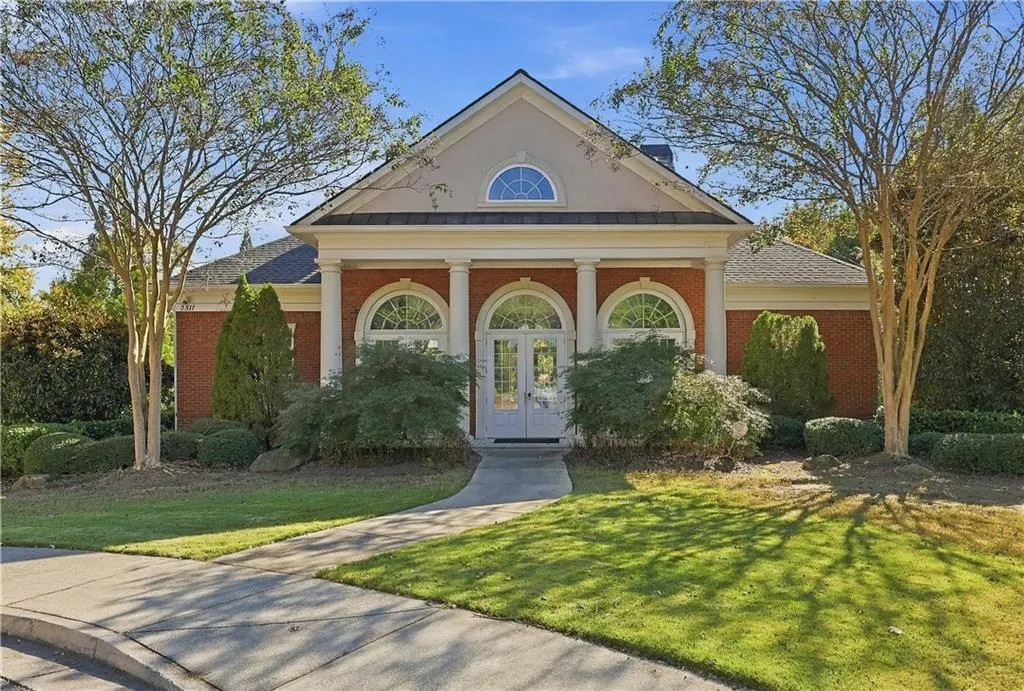
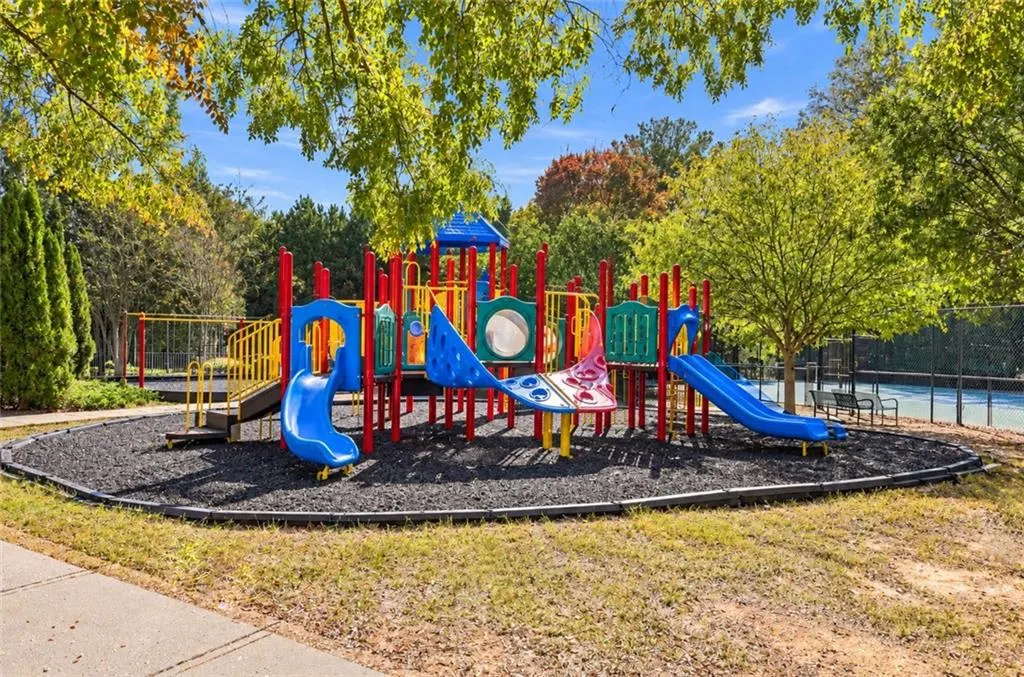
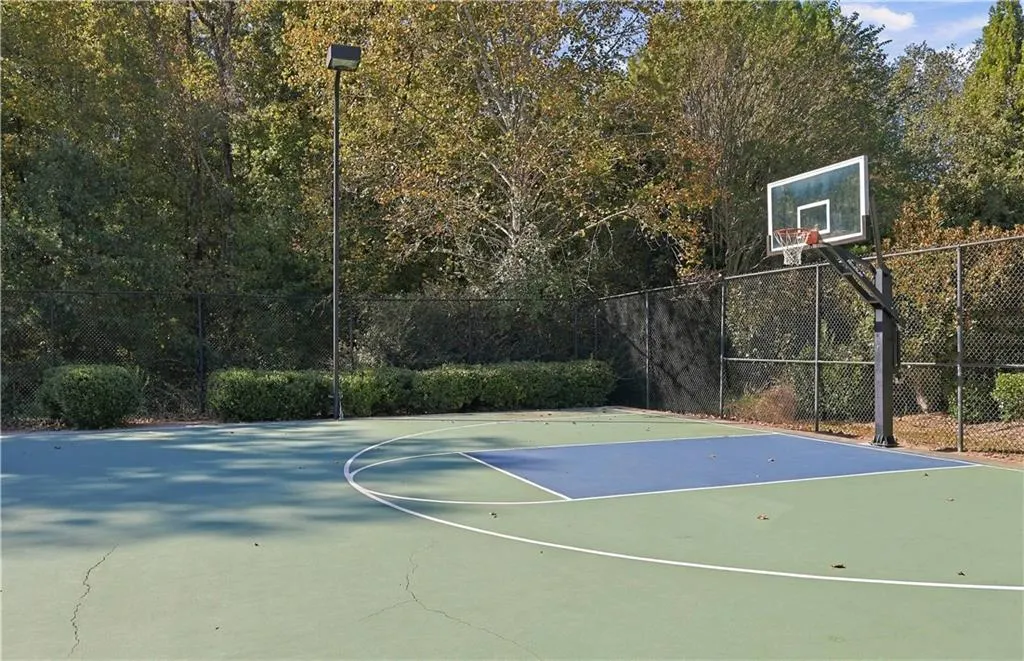
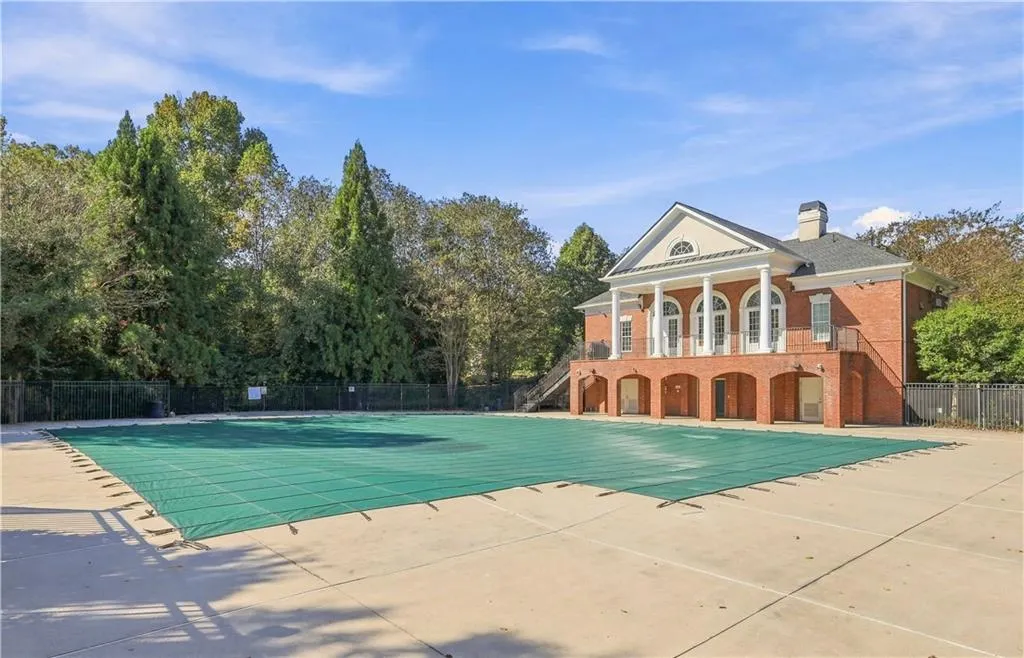
| Community Features | Clubhouse,Fitness Center,Homeowners Assoc,Near Schools,Near Shopping,Park,Playground,Pool,Restaurant,Sidewalks,Street Lights,Tennis Court(s) |
| Accessibility | None |
| Assoc Fee Paid Per | Quarterly |
| County | Fulton - GA |
| Property Type | Residential |
| HOA | true |
| Energy Efficient | None |
| Subdivision Name | Princeton |
| Green Energy Generation | None |
| Other Structures | None |
| Full Baths | 5 |
| Status | Active |
| Directions | Use GPS |
| High School | D. M. Therrell |
| City | Atlanta |
| Body of Water | None |
| Spa Features | None |
| Elementary School | Deerwood Academy |
| Property Attached Y/N | false |
| Land Lease Y/N | false |
| Tax Annual Amount | 5296 |
| Home Warranty Y/N | false |
| Middle/Junior High School | Ralph Bunche |
| Property Condition | Resale |
| Virtual Tour | https://www.zillow.com/view-imx/2f2a75b1-3c02-4094-b7ea-46d04c7f2067/?utm_source=captureapp |
| Standard Status | Active |
| Freehold | IDX |
| Corporate Owner | None |
Interior Features
| Interior Amenities | Bookcases,Cathedral Ceiling(s),Crown Molding,Entrance Foyer 2 Story,High Ceilings 10 ft Main,High Speed Internet,His and Hers Closets,Recessed Lighting,Tray Ceiling(s),Vaulted Ceiling(s),Walk-In Closet(s),Wet Bar |
|---|---|
| Basement | Daylight,Exterior Entry,Finished,Finished Bath,Full,Interior Entry |
| Flooring | Concrete,Hardwood |
| Total Fireplaces | 1 |
| Fireplace Features | Factory Built,Family Room |
| Common Walls | No Common Walls |
| Window Features | Shutters,Storm Window(s),Window Treatments |
| Laundry Features | Gas Dryer Hookup,Laundry Room,Main Level |
| Total Bedrooms | 6 |
| Room Type | Basement,Bedroom |
| Main Level Bedrooms | 1 |
| Main Level Bathrooms | 1 |
| Kitchen Features | Cabinets White,Kitchen Island,Pantry Walk-In,Stone Counters,View to Family Room |
| Total Baths | 5 |
| RoomBedroomFeatures | In-Law Floorplan,Master on Main |
| Primary Bathroom Features | Double Vanity,Separate Tub/Shower,Shower Only,Whirlpool Tub |
| Dining Room Features | Butlers Pantry,Open Concept |
Exterior Features
| Exterior Amenities | Balcony,Private Yard |
|---|---|
| Fencing | None |
| Parking Features | Attached,Driveway,Garage,Garage Faces Front,Garage Faces Side,Kitchen Level |
| Lot Features | Front Yard,Landscaped,Level,Rectangular Lot,Sprinklers In Front,Sprinklers In Rear |
| Water Source | Public |
| Total Parking | 3 |
| Foundation Details | Concrete Perimeter,Slab |
| Building Area Total | 5300 |
| Lot Dimensions | x |
| Lot Size Acres | 0.31 |
| Road Surface Type | Asphalt |
| Lot Size Source | Public Records |
| Road Frontage Type | City Street |
| Other Equipment | Irrigation Equipment |
| Horse Amenities | None |
Amenities
- Foreclosure
- Views
- Short Sale
- New Construction
- Adult 55+
- Lease To Own
- No HOA Fees
- Furnished
- Primary On Main
- Air Conditioning
- Seller Finance
- Green
- Fixer Upper
- Horse
- Golf
- Fireplace
- Deck
- Garage
- Basement
- Pool
Property vs Single Family Average in 30331
Statistics provided by Inside Real Estate
Price
Taxes
Year Built


 ©2026 Georgia Multiple Listing Service All information deemed reliable but not guaranteed. All properties are subject to prior sale, change or withdrawal. Neither listing broker(s) or information provider(s) shall be responsible for any typographical errors, misinformation, misprints and shall be held totally harmless. Listing(s) information is provided for consumer's personal, non-commercial use and may not be used for any purpose other than to identify prospective properties consumers may
 Northeast Georgia Board of REALTORS® All information deemed reliable but not guaranteed. All properties are subject to prior sale, change or withdrawal. Neither listing broker(s) or information provider(s) shall be responsible for any typographical errors, misinformation, misprints and shall be held totally harmless. Listing(s) information is provided for consumer's personal, non-commercial use and may not be used for any purpose other than to identify prospective properties consumers may be
