
Price Reduction - Views - Primary on Main
Address
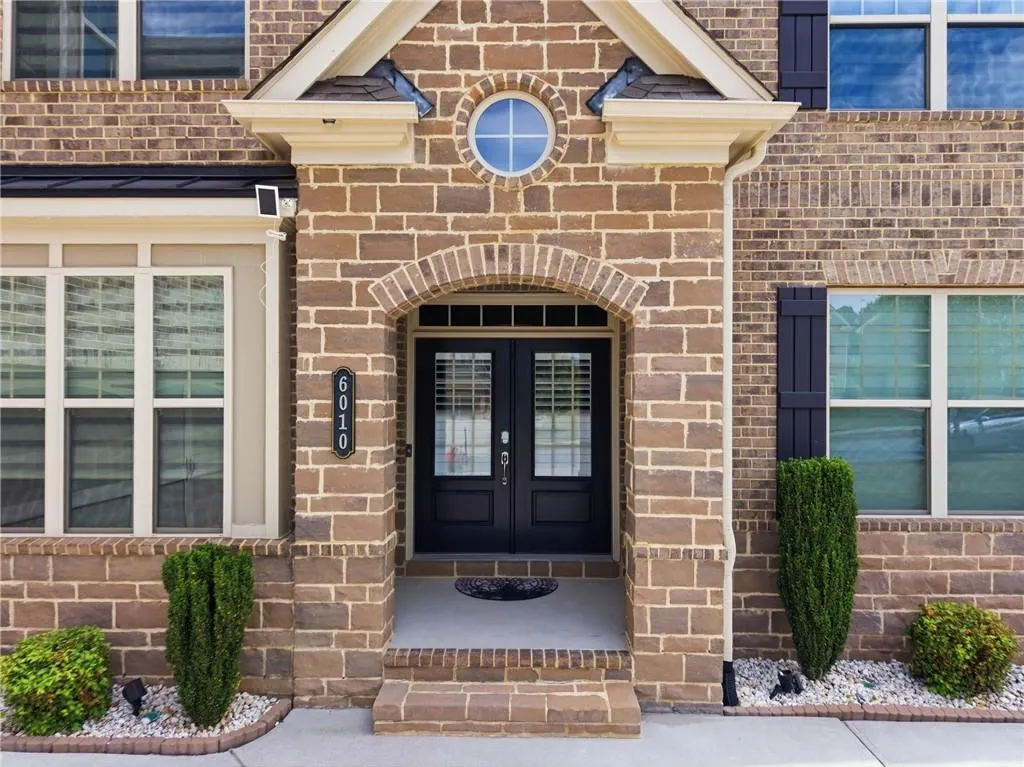
6010 Ashborough Park, Cumming, GA
Price
$ 1,149,000
Property Attributes
- MLS#7769644
- TypeSingle Family
- Listing Status Active
- CountyForsyth
- CityCumming
- NeighborhoodChatsworth Manor
- Zip30040
- StyleTraditional
- Year Built2020
- Taxes$ 9384
- Price$ 1,149,000
- Bedrooms6
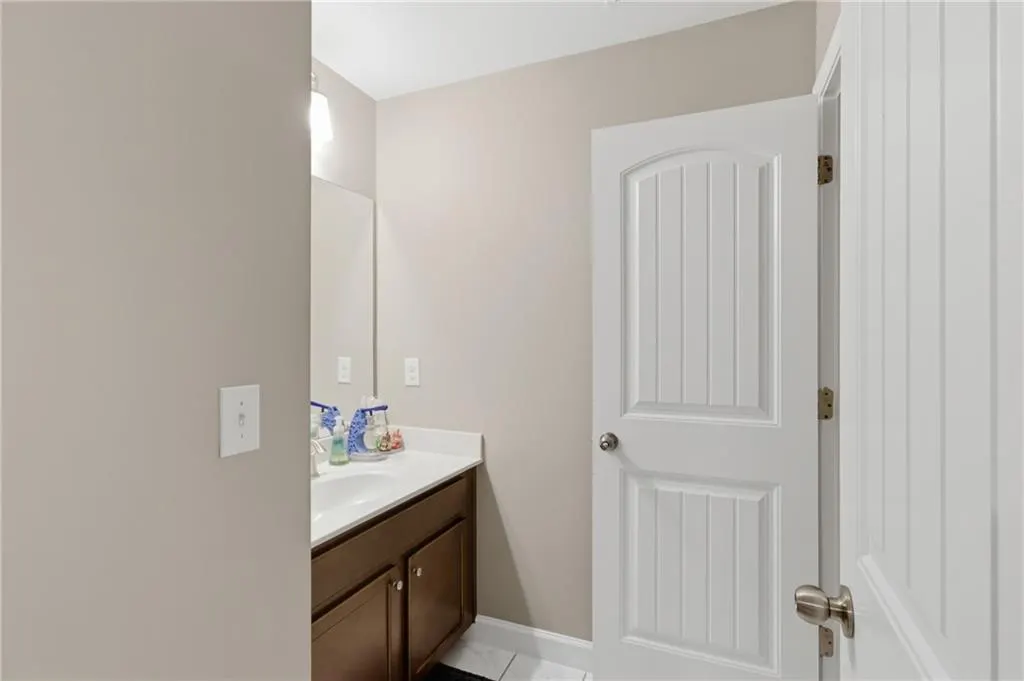
- Full Bathrooms5
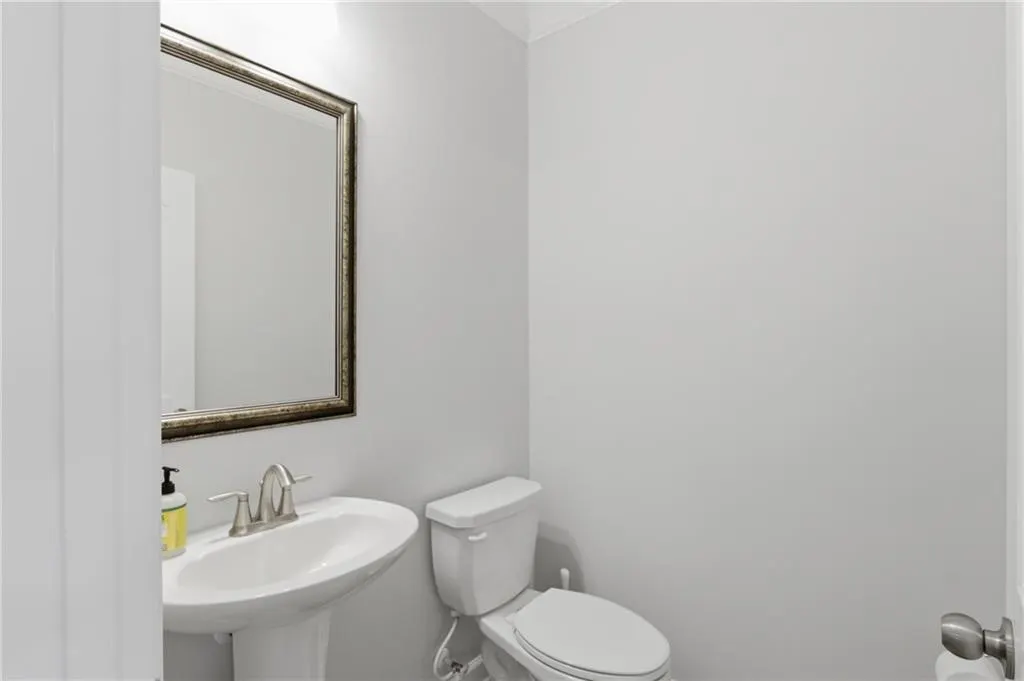
- Half Bathrooms1
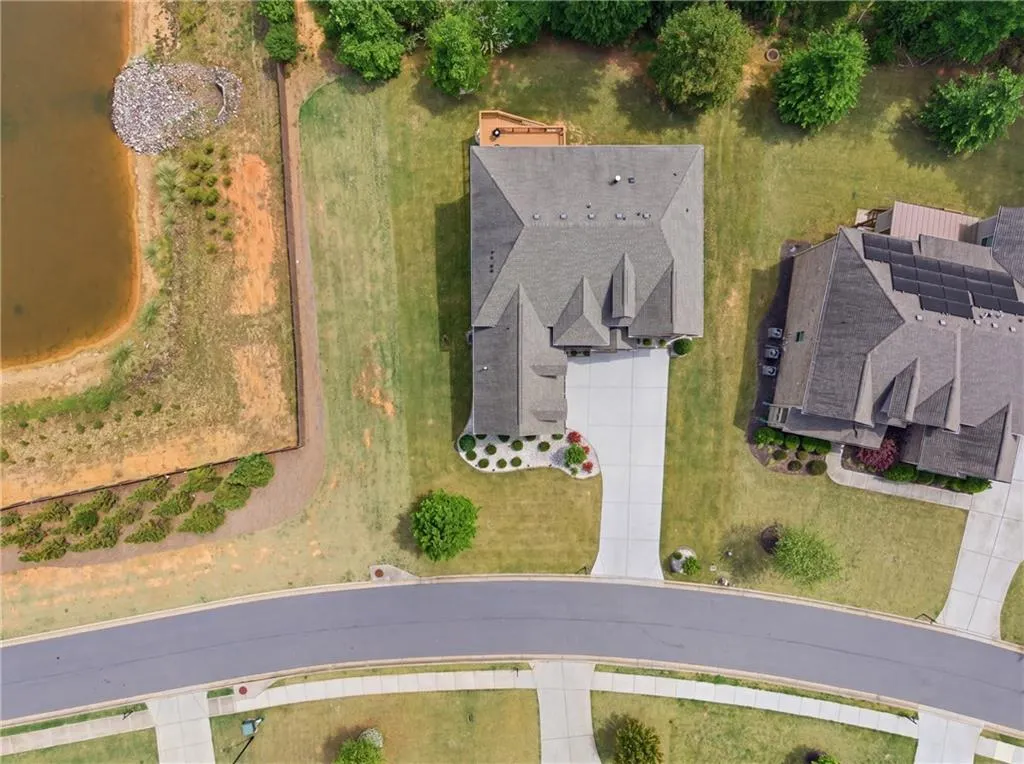
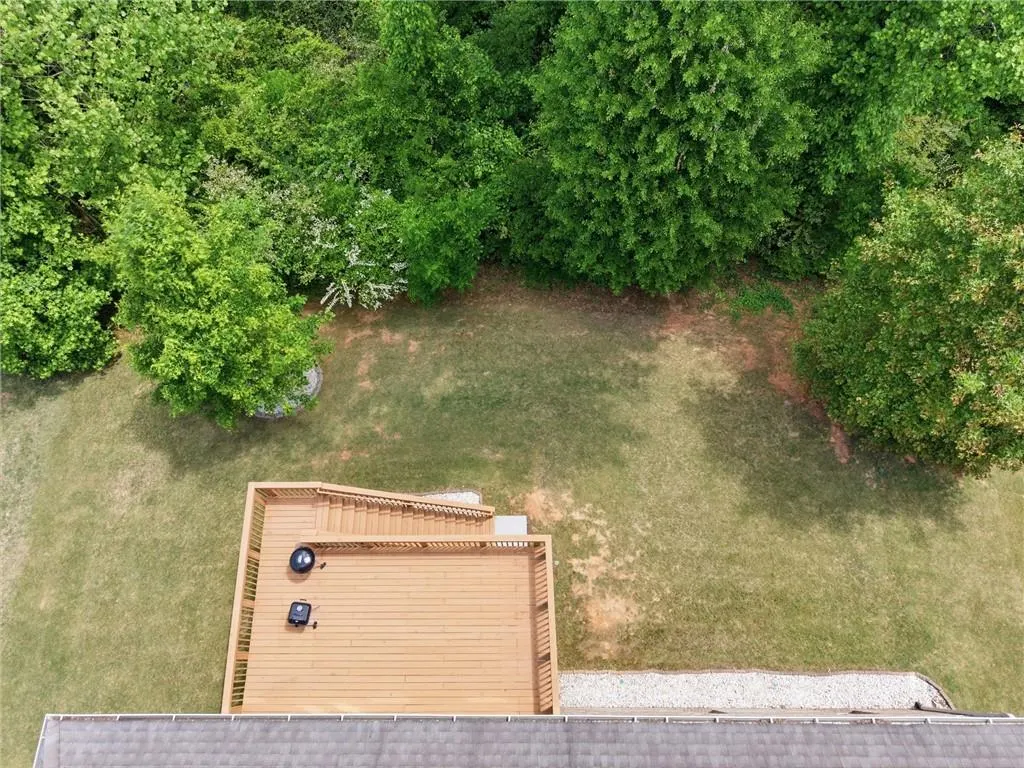
- Lot Size0.5 Acres
Data Source:
First Multiple Listing Services (FMLS)
Property Description
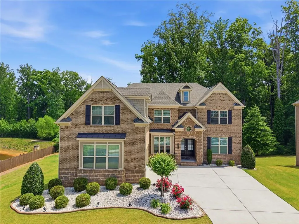
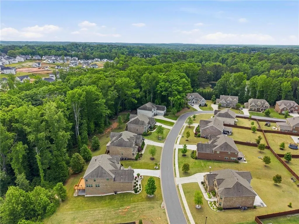
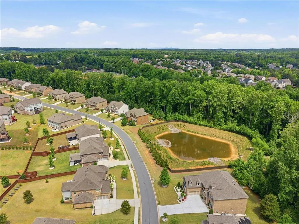
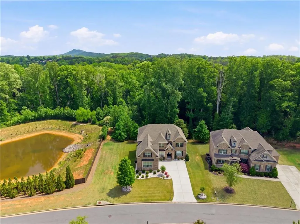
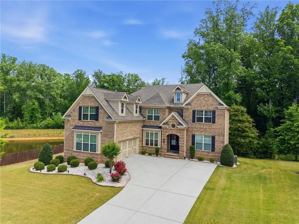
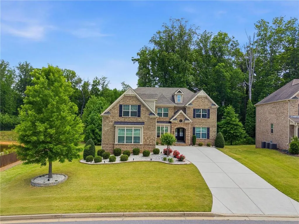
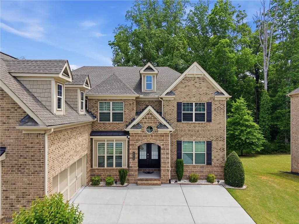
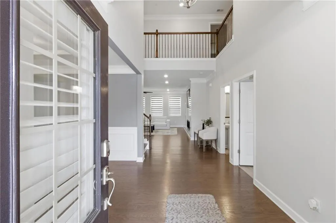
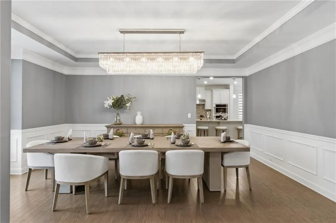
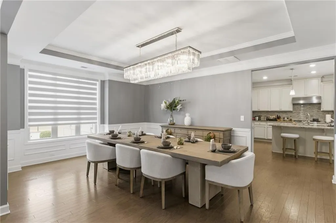
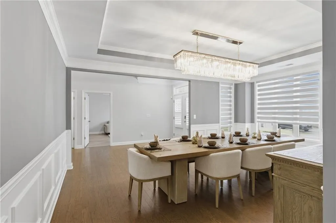
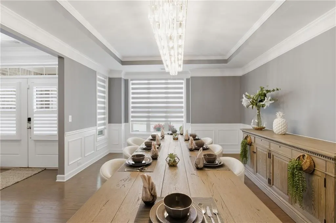
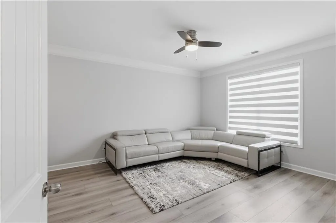
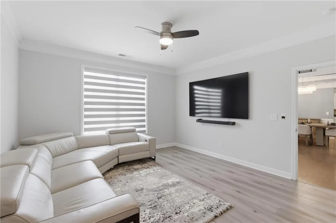
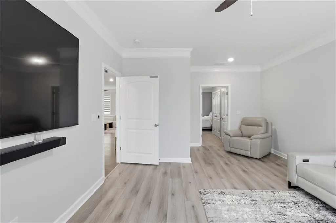
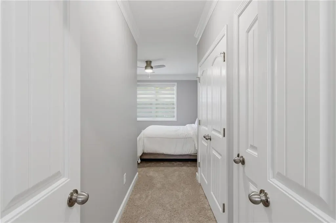
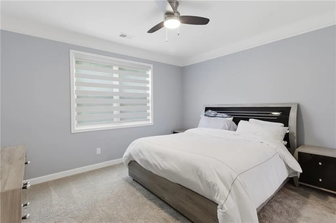
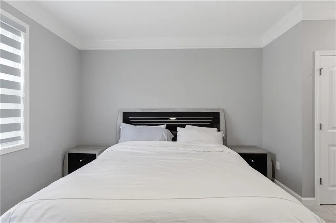
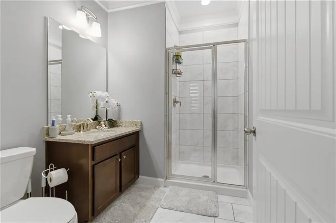
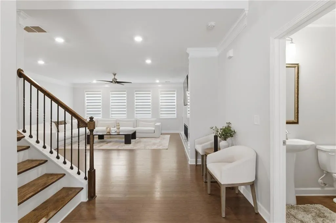
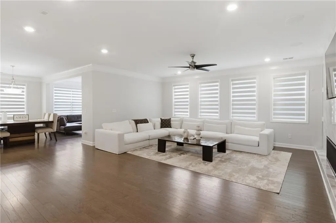
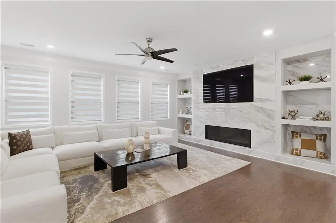
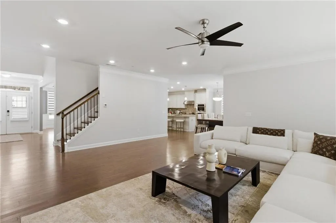
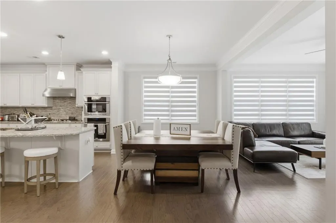
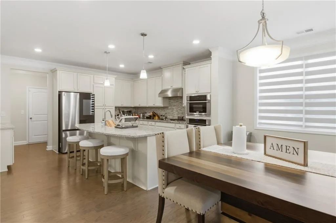
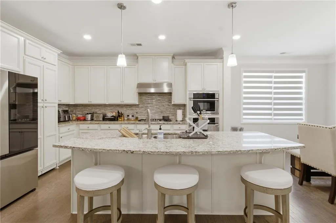
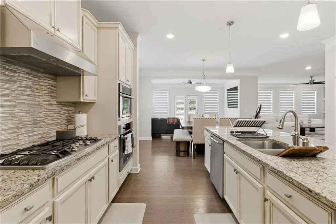
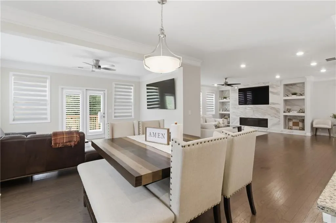
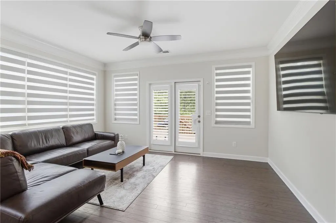
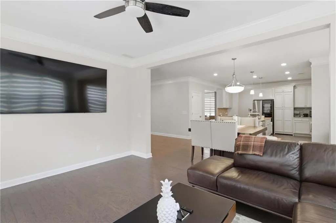
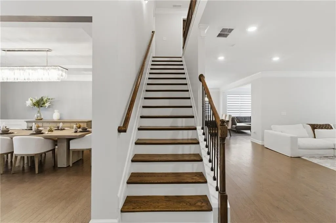
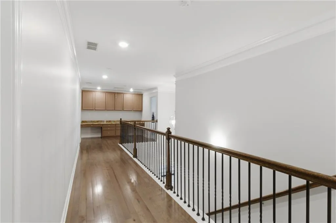
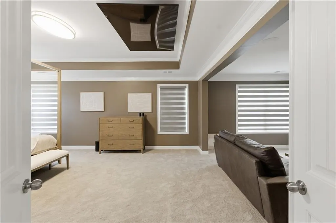
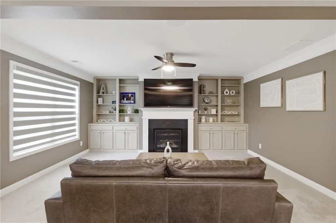
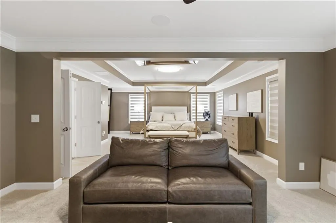
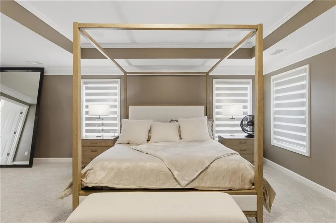
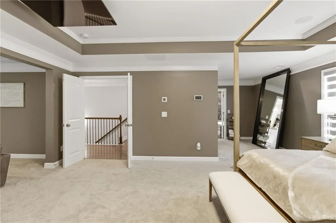
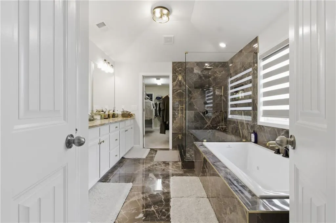
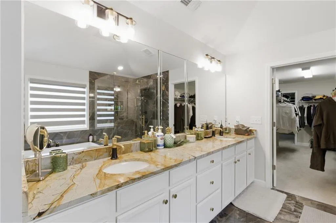
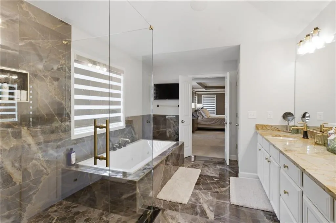
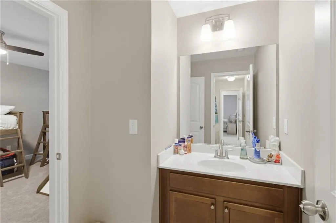
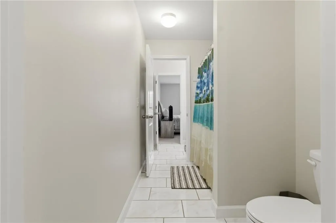
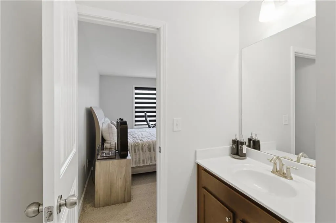
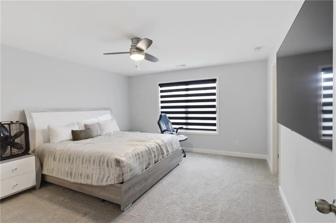
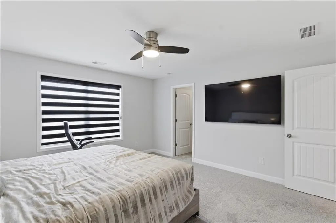
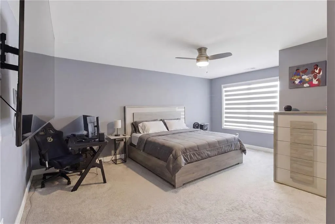
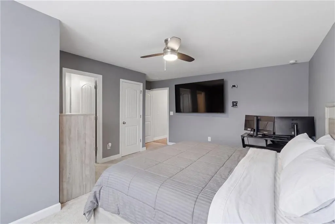
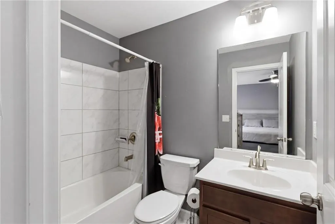
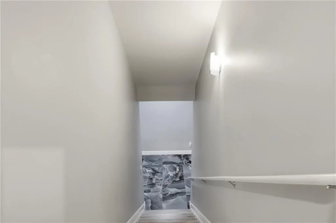
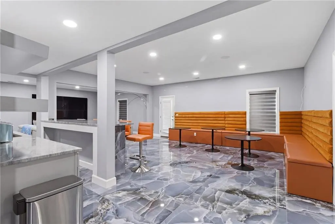
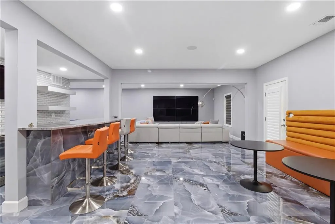
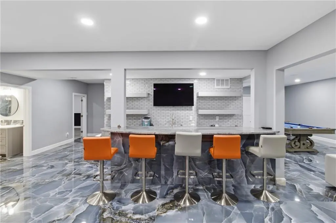
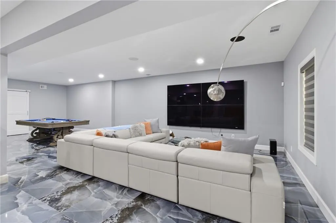
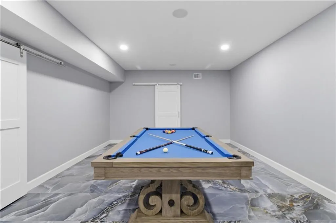
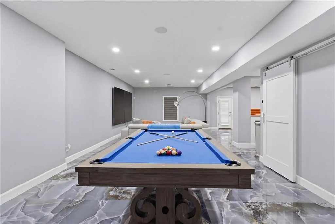
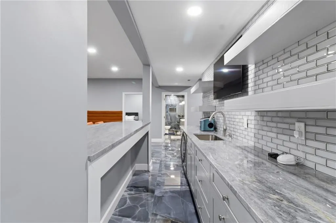
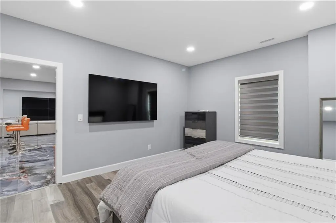
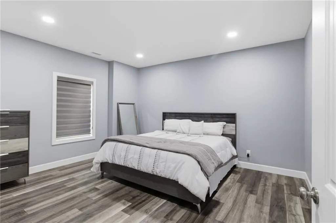
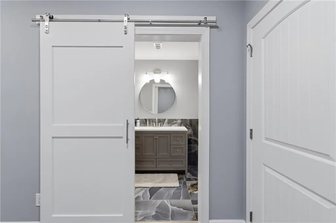
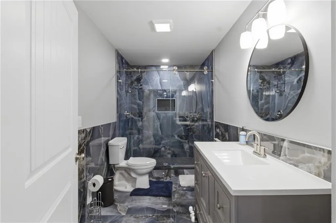
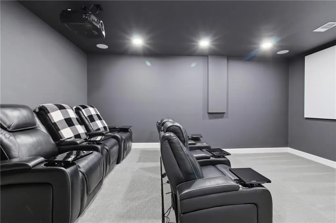
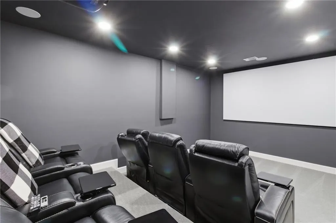
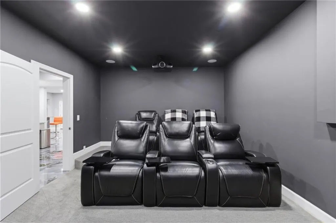
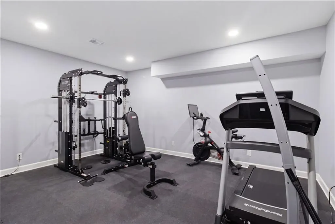
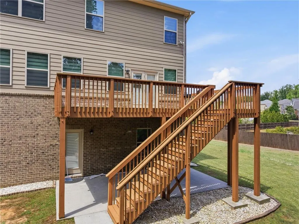
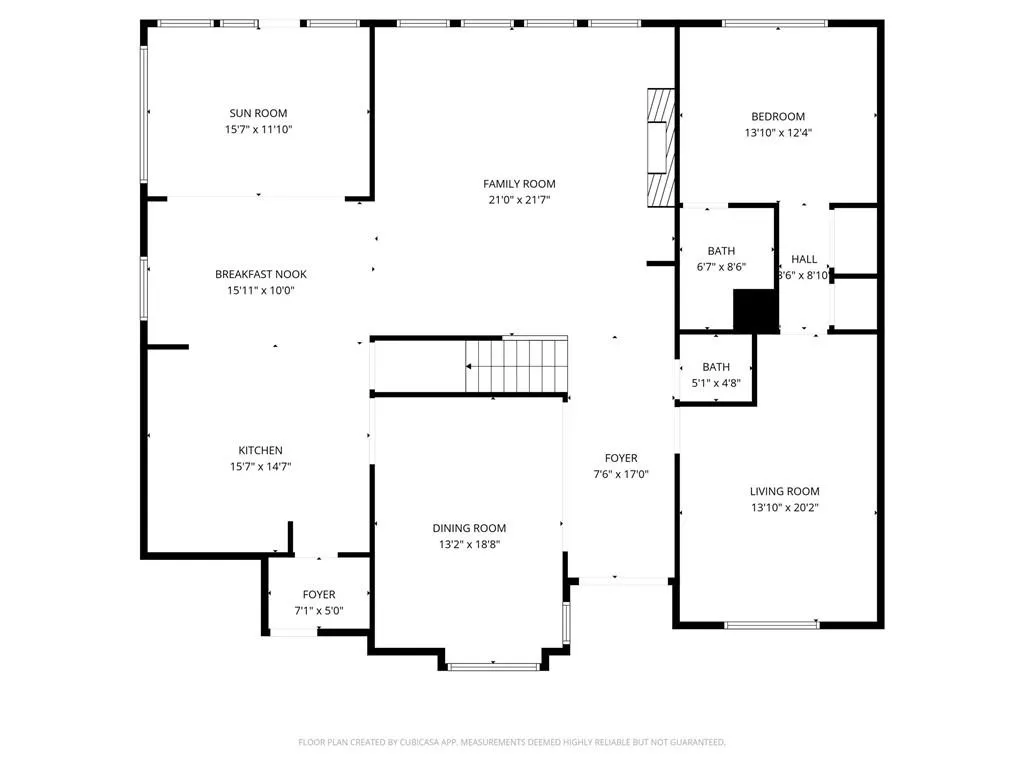
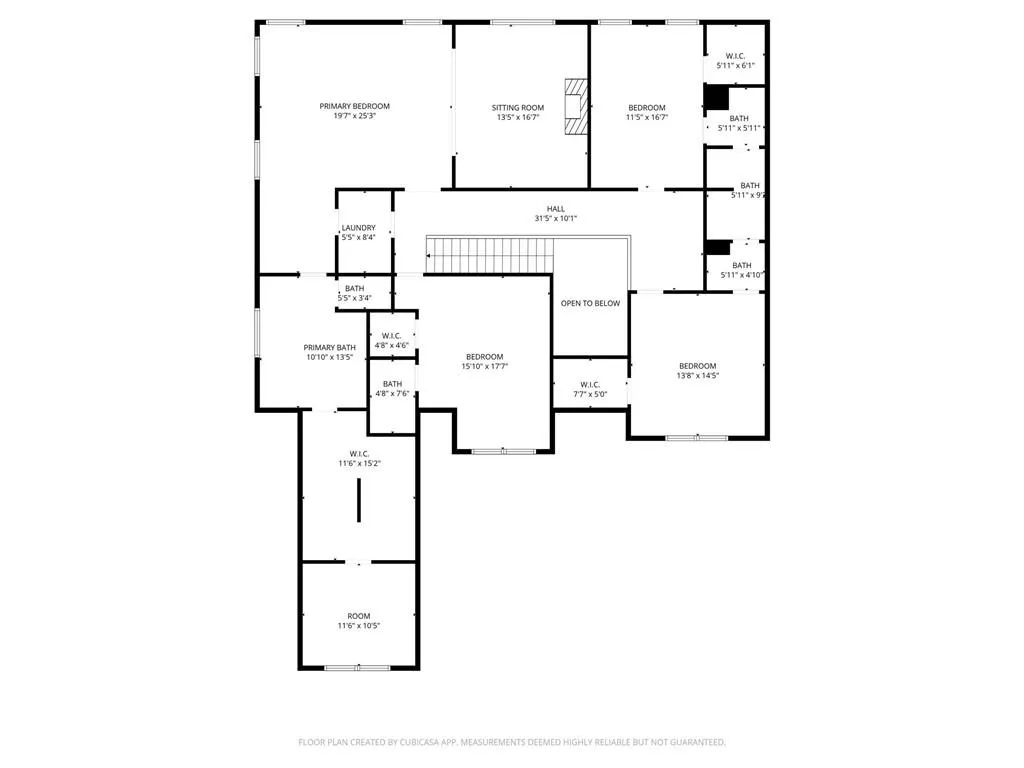
REDUCED!!! WELCOME TO THIS CROWN JEWEL IN THE HIGHLY SOUGHT-AFTER ASHBOROUGH PARK COMMUNITY OF CUMMING, GA, SITUATED ON A HALF ACRE, PRIVATE WOODED HOMESITE. THIS IMPRESSIVE MONROE PLAN OFFERS 6 BEDROOMS, 5.5 BATHROOMS, A FULLY FINISHED BASEMENT, PRIVATE IN-LAW SUITE, HOME GYM, AND MOVIE THEATER, DELIVERING THE SPACE, FLEXIBILITY, AND LIFESTYLE TODAY'S BUYERS ARE SEARCHING FOR. THE MAIN LEVEL FEATURES A PRIVATE IN-LAW SUITE, PERFECT FOR GUESTS, EXTENDED FAMILY, OR MULTI-GENERATIONAL LIVING. AT THE HEART OF THE HOME IS A SPACIOUS GOURMET ISLAND KITCHEN OVERLOOKING THE BREAKFAST AREA AND INVITING KEEPING ROOM, BEAUTIFULLY APPOINTED WITH GRANITE COUNTERTOPS, TILE BACKSPLASH, AND A HIDDEN WALK-IN PANTRY. RICH HARDWOOD FLOORS, A STRIKING STONE FIREPLACE, BUILT-IN BOOKCASES, A SPACIOUS FAMILY ROOM, AND FORMAL DINING ROOM PROVIDE AN IDEAL SETTING FOR EVERYDAY LIVING AND ENTERTAINING. UPSTAIRS, RETREAT TO THE IMPRESSIVE OWNER'S SUITE FEATURING ITS OWN FIREPLACE AND A RELAXING, SPA-LIKE ATMOSPHERE. THE FULLY FINISHED BASEMENT IS A MAJOR VALUE YOU WON'T FIND IN EVERY COMPETING HOME AND TAKES THIS PROPERTY TO ANOTHER LEVEL. SHE ALSO HAS A DEDICATED HOME GYM AND MOVIE THEATER SETUP - INCLUDED WITH THE HOME - PLUS ADDITIONAL FINISHED SPACE FOR ENTERTAINING, WORKING, RELAXING, OR CREATING THE ULTIMATE RECREATION AREA. AND THE VALUE DOESN'T STOP THERE. FURNITURE THROUGHOUT THE HOME IS ALSO AVAILABLE FOR PURCHASE, OFFERING THE POSSIBILITY OF AN EASY, BEAUTIFULLY FURNISHED, MOVE-IN READY PALACE! THIS DIAMOND WILL BE WRAPPED AROUND A LUCKY OWNER'S FINGER SOON!
| Elementary School | Middle School | High School |
|---|---|---|
| Vickery Creek Elementary School | Vickery Creek Middle School | West Forsyth High School |
| Price History | |
|---|---|
| 5/13/2026 | Listed $2,999,000 |
| 5/13/2026 | 57$1,299,000 |
| 8/12/2026 | 4$1,249,000 |
| 10/7/2026 | 8$1,149,000 |
General Features
| Sewer | Public Sewer |
|---|---|
| Heating | Central |
| Cooling | Ceiling Fan(s),Central Air |
| Utilities | Cable Available,Electricity Available,Water Available |
| Roof | Shingle |
| Appliances | Dishwasher,Disposal,Dryer,Gas Cooktop,Microwave,Refrigerator,Self Cleaning Oven,Washer |
| HOA Fee | 1490 |
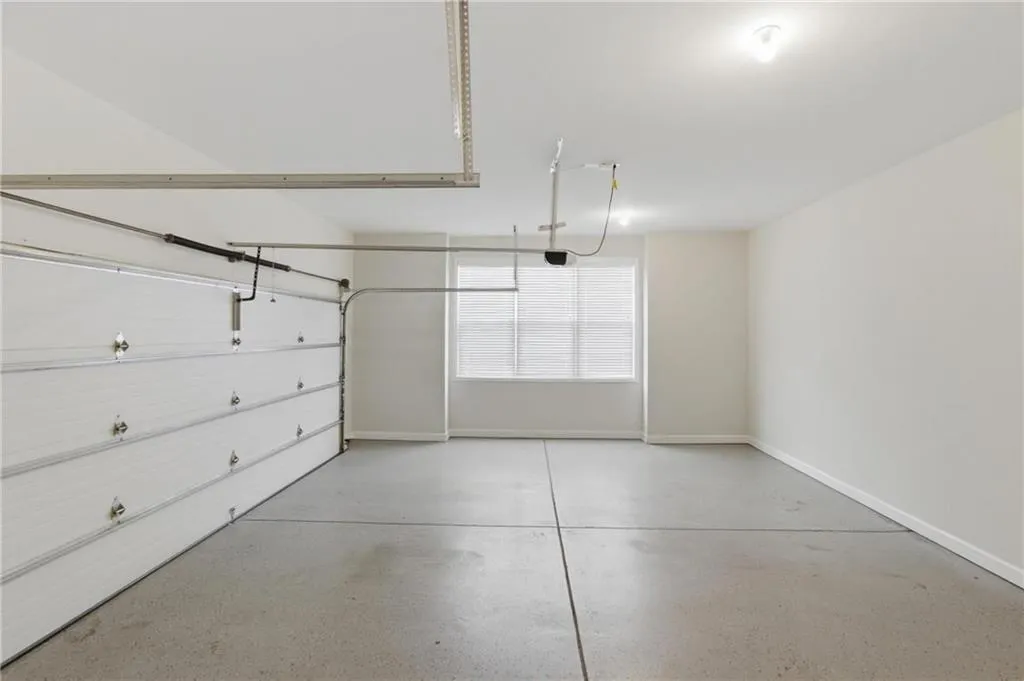
| Garage Spaces | 2 |
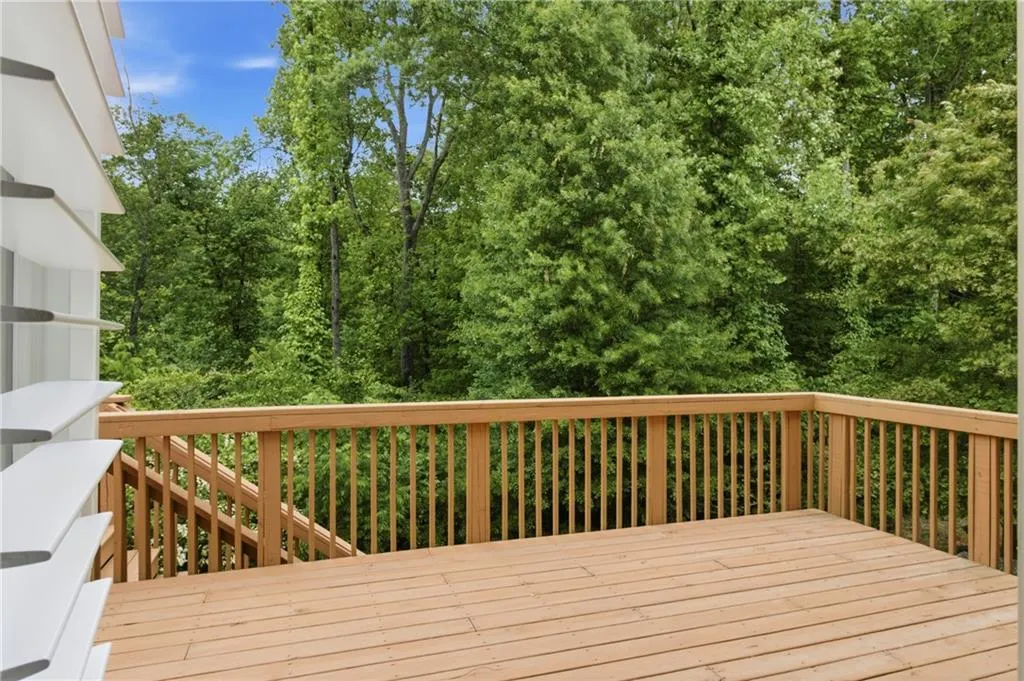
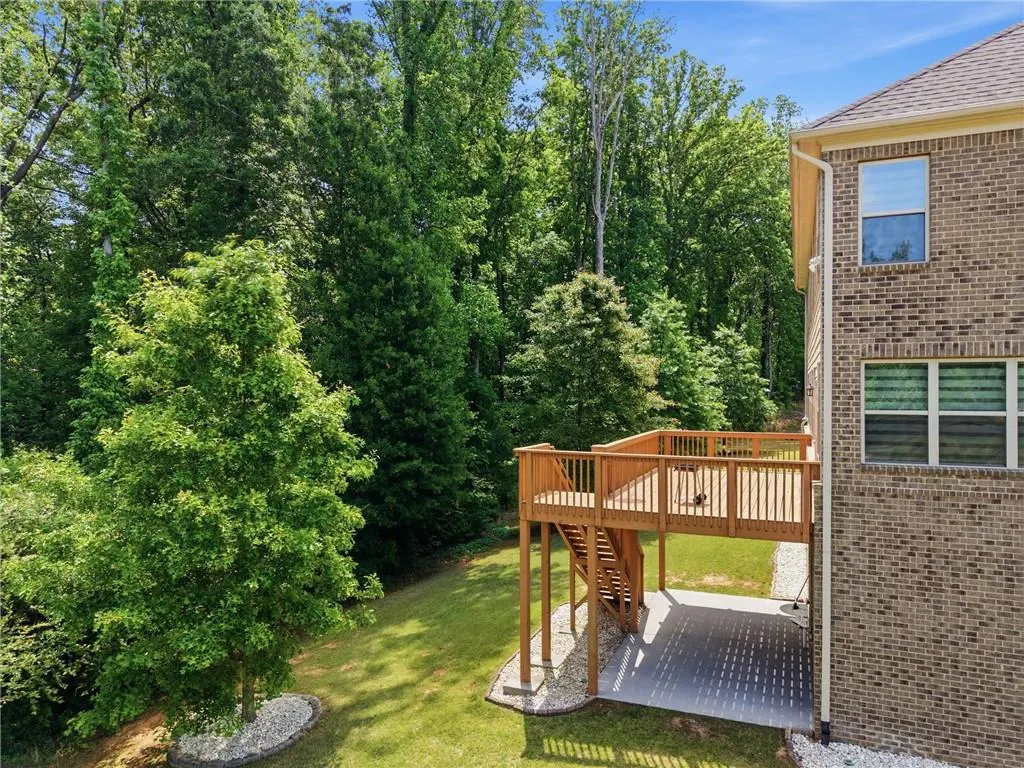
| Patio/Porch Features | Deck,Front Porch,Rear Porch |
| Architectural Style | Traditional |
| Pool Features | None |
| Security Features | Smoke Detector(s) |
| Construction Materials | Aluminum Siding,Brick 4 Sides |
| Year Built | 2020 |
| Electric | None |
| View | Neighborhood,Trees/Woods |
| Levels | Three Or More |
| Property Subtype | Single Family Residence |
| Tax Year | 2025 |
| Parcel Number | 057 320 |
| Waterfront Features | None |
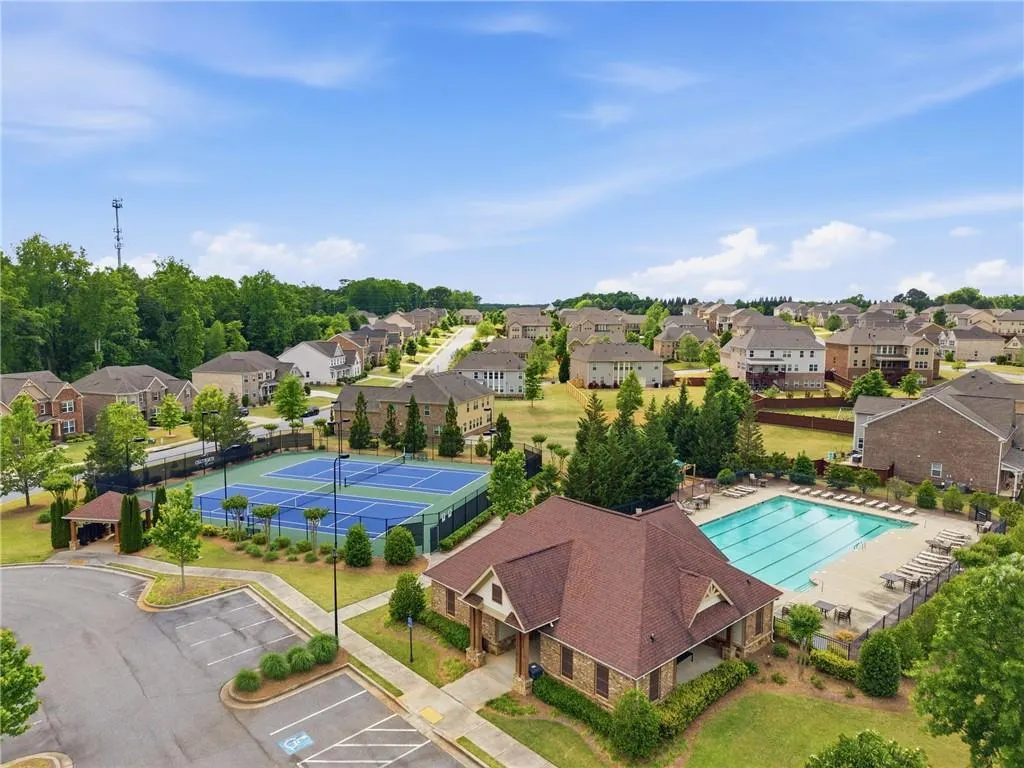
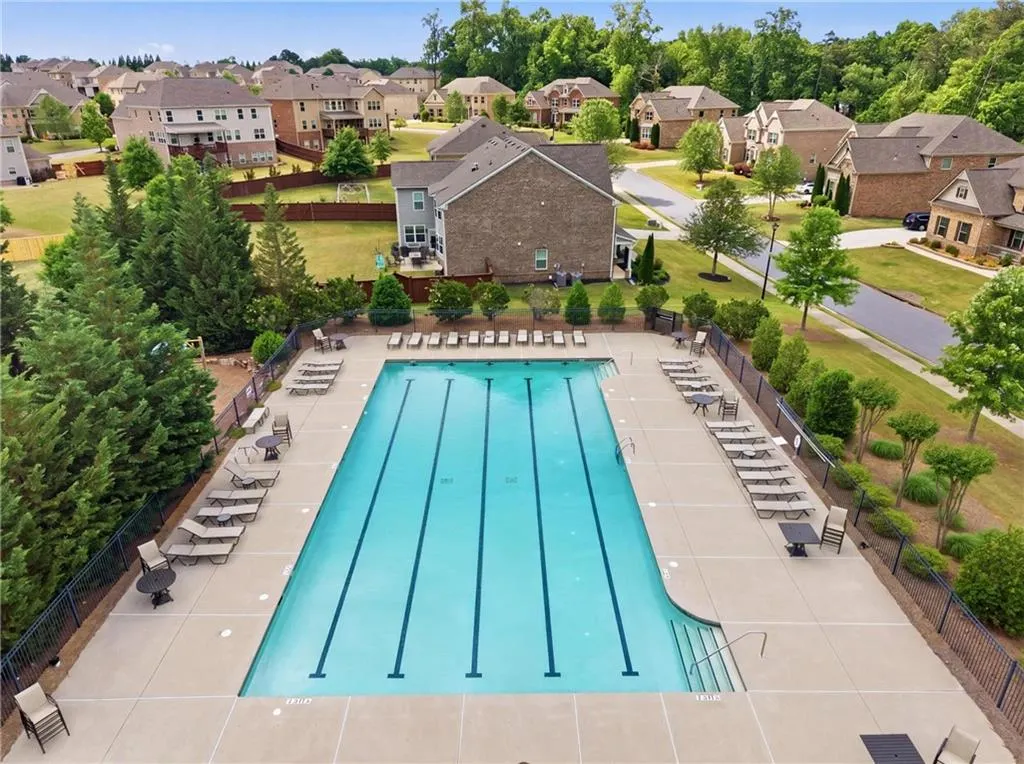
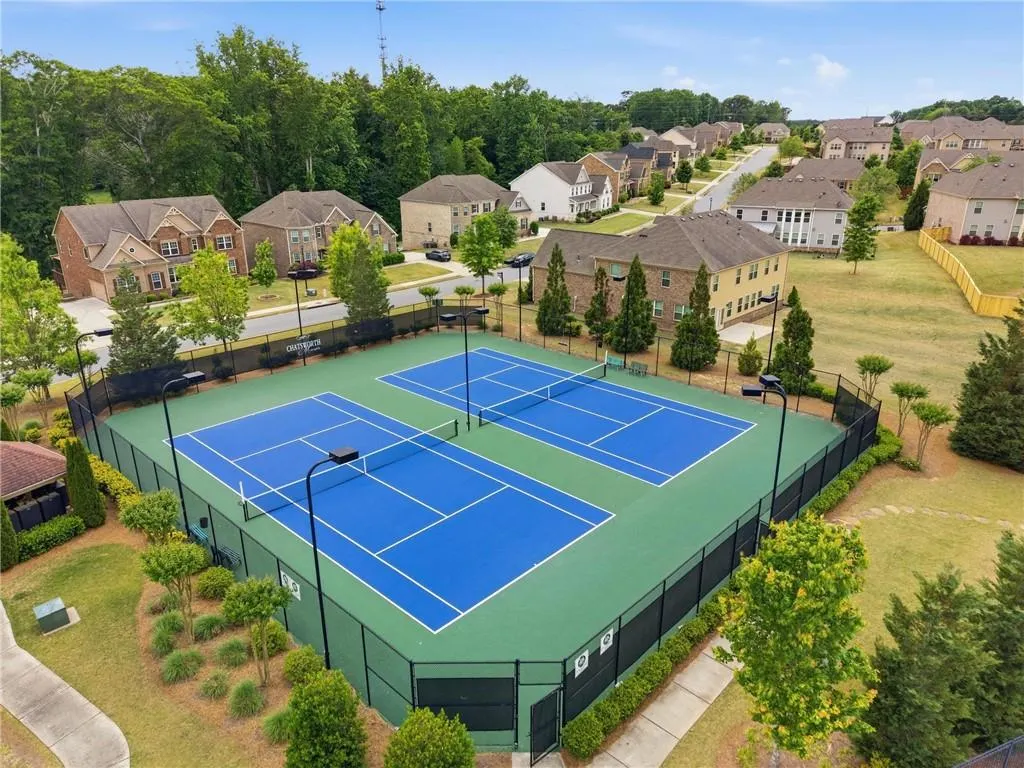
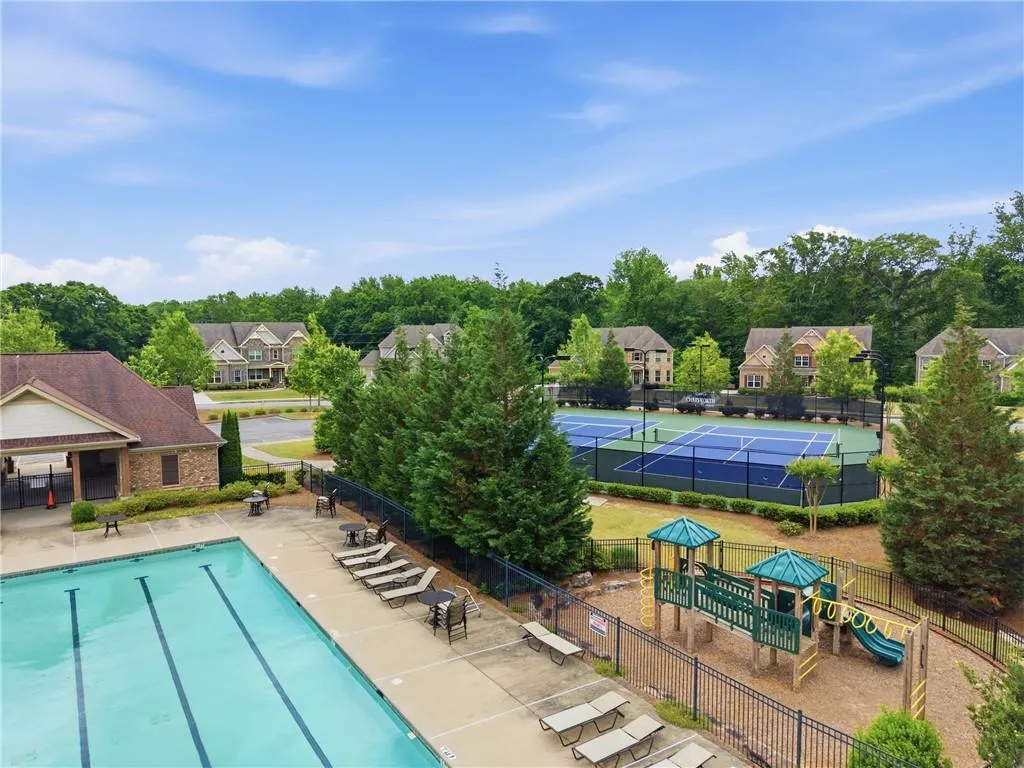
| Community Features | Clubhouse,Homeowners Assoc,Near Schools,Pool,Sidewalks,Tennis Court(s) |
| Accessibility | None |
| Assoc Fee Paid Per | Annually |
| County | Forsyth - GA |
| Property Type | Residential |
| HOA | true |
| Energy Efficient | None |
| Subdivision Name | Chatsworth Manor |
| Green Energy Generation | None |
| Other Structures | None |
| Full Baths | 5 |
| Status | Active |
| Directions | Please use GPS Take 371(Post Road) to Cheatham Ave, Turnbridge Pass, Ashborough Park. |
| High School | West Forsyth |
| City | Cumming |
| Body of Water | None |
| Spa Features | None |
| Elementary School | Vickery Creek |
| Property Attached Y/N | false |
| Land Lease Y/N | false |
| Tax Annual Amount | 9384 |
| Home Warranty Y/N | false |
| Middle/Junior High School | Vickery Creek |
| Property Condition | Resale |
| Virtual Tour | https://www.dropbox.com/scl/fi/qa1sjnh567rbmoicusoy1/6010-Ashborough-Park-Cumming-GA-30040.mp4?rlkey=nqyqegj8sd7ph7blunq5l6vz0&e=1&st=w6yu07ze&dl=0 |
| Standard Status | Active |
| Freehold | IDX |
| Corporate Owner | None |
Interior Features
| Interior Amenities | High Speed Internet,His and Hers Closets,Walk-In Closet(s),Wet Bar |
|---|---|
| Basement | Exterior Entry,Finished,Finished Bath,Walk-Out Access |
| Flooring | Carpet,Hardwood |
| Total Fireplaces | 2 |
| Fireplace Features | Decorative,Living Room,Master Bedroom |
| Common Walls | No Common Walls |
| Window Features | Window Treatments |
| Half Baths | 1 |
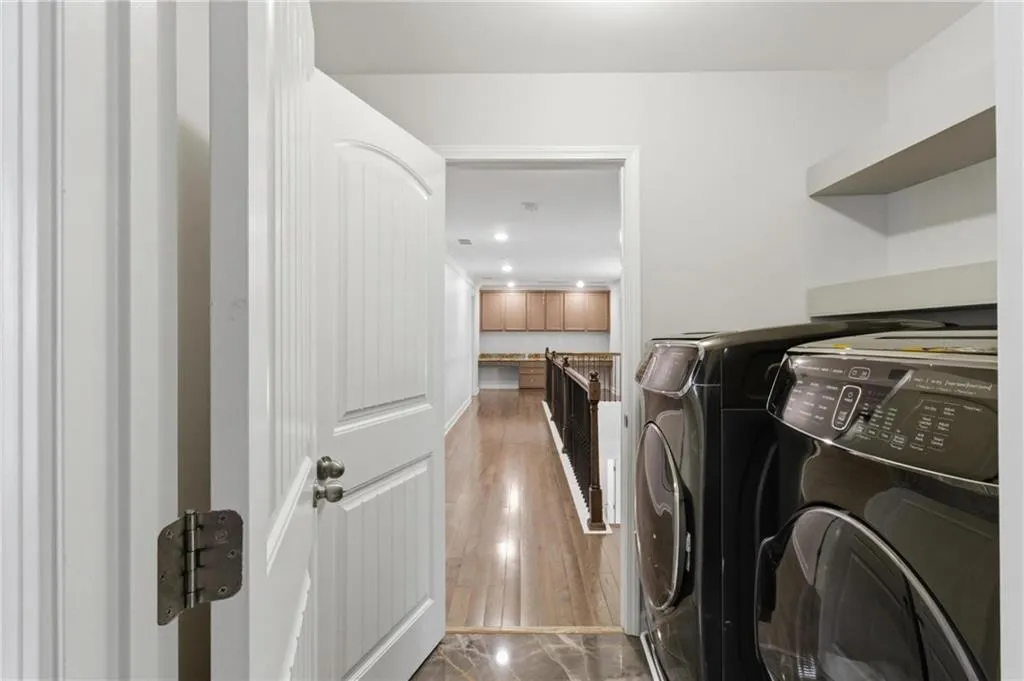
| Laundry Features | Laundry Room,Upper Level |
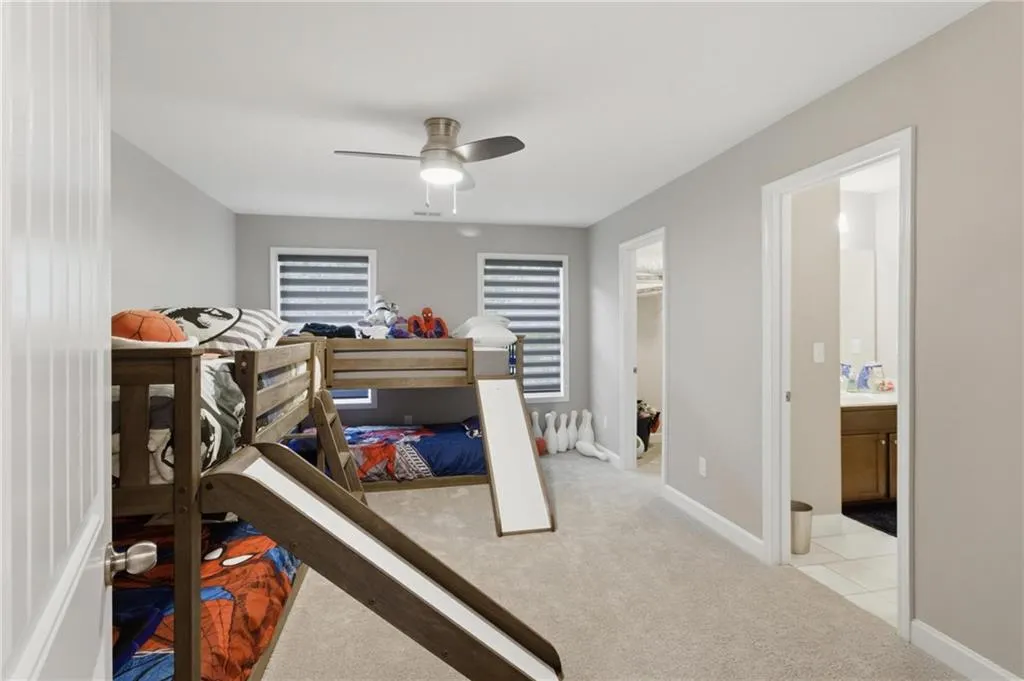
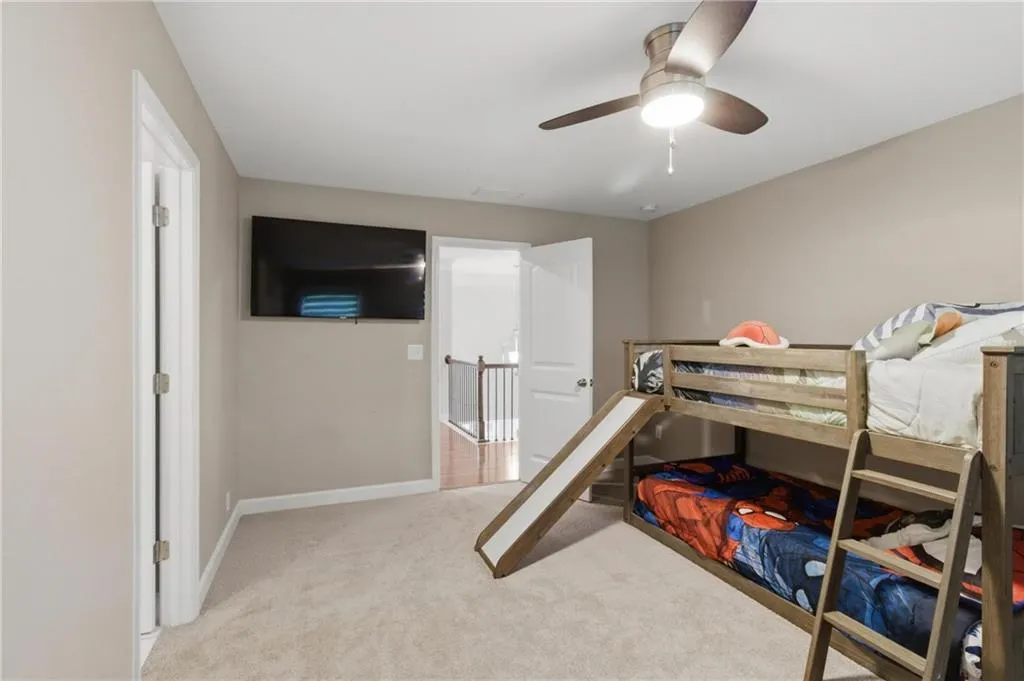
| Total Bedrooms | 6 |
| Room Type | Basement,Bonus Room,Dining Room,Exercise Room,Family Room,Living Room,Media Room |
| Main Level Bedrooms | 1 |
| Main Level Bathrooms | 1 |
| Kitchen Features | Cabinets Other,Kitchen Island,Pantry Walk-In,View to Family Room |
| Total Baths | 6 |
| RoomBedroomFeatures | Double Master Bedroom,In-Law Floorplan,Master on Main |
| Primary Bathroom Features | Double Vanity,Separate His/Hers,Separate Tub/Shower,Soaking Tub |
| Dining Room Features | Seats 12+,Separate Dining Room |
Exterior Features
| Exterior Amenities | Balcony,Lighting,Private Yard |
|---|---|
| Fencing | None |
| Parking Features | Driveway,Garage,Garage Door Opener,On Street |
| Lot Features | Back Yard,Front Yard,Landscaped |
| Water Source | Public |
| Foundation Details | Brick/Mortar |
| Building Area Total | 4526 |
| Lot Dimensions | 21780 |
| Lot Size Acres | 0.5 |
| Road Surface Type | Concrete |
| Lot Size Source | Public Records |
| Road Frontage Type | City Street |
| Other Equipment | Home Theater |
| Horse Amenities | None |
Amenities
- Foreclosure
- Views
- Short Sale
- New Construction
- Adult 55+
- Lease To Own
- No HOA Fees
- Furnished
- Primary On Main
- Air Conditioning
- Seller Finance
- Green
- Fixer Upper
- Horse
- Golf
- Fireplace
- Deck
- Garage
- Basement
- Pool
Property vs Single Family Average in 30040
Statistics provided by Inside Real Estate
Price
Taxes
Year Built


 ©2026 Georgia Multiple Listing Service All information deemed reliable but not guaranteed. All properties are subject to prior sale, change or withdrawal. Neither listing broker(s) or information provider(s) shall be responsible for any typographical errors, misinformation, misprints and shall be held totally harmless. Listing(s) information is provided for consumer's personal, non-commercial use and may not be used for any purpose other than to identify prospective properties consumers may
 Northeast Georgia Board of REALTORS® All information deemed reliable but not guaranteed. All properties are subject to prior sale, change or withdrawal. Neither listing broker(s) or information provider(s) shall be responsible for any typographical errors, misinformation, misprints and shall be held totally harmless. Listing(s) information is provided for consumer's personal, non-commercial use and may not be used for any purpose other than to identify prospective properties consumers may be
